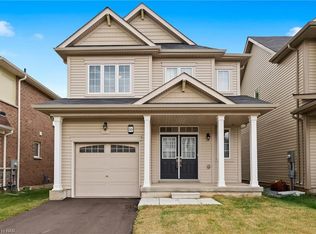
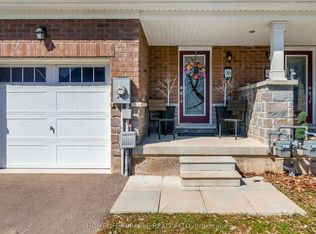
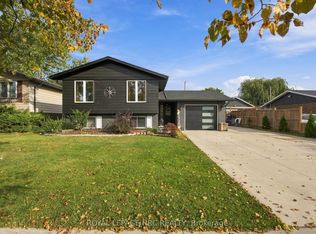
Welcome to 59 Alexandra Drive in Thorold, a spacious two-storey detached home offering approximately 1,692 sq. ft. of living space, three bedrooms, three bathrooms, and the added benefit of an existing tenancy generating $2,500 per month in rental income.The main floor features a bright, open-concept layout with a generous living room, dedicated dining area, and functional kitchen complete with a centre island, ample cabinetry, and stainless steel appliances. Large windows and sliding patio doors bring in plenty of natural light while providing direct access to the fully fenced backyard.Upstairs, the spacious primary bedroom includes a private ensuite bathroom, while two additional well-sized bedrooms, a full bathroom, and convenient second-floor laundry complete the level. A powder room is located on the main floor.The unfinished basement offers approximately 751 sq. ft. of additional space, providing excellent potential for future living space, a home gym, or additional storage. An attached garage, double-door front entry, and private driveway add to the home's everyday practicality.Conveniently located in Thorold with access to schools, parks, shopping, Brock University, and major commuter routes, this property offers an appealing combination of space, functionality, and established rental income. An excellent opportunity for investors seeking a tenant-occupied property in the Niagara Region.
For sale
C$629,000
59 Alexandra Dr, Thorold, ON L3B 0G3
3beds
3baths
Single Family Residence
Built in ----
257 Square Feet Lot
$-- Zestimate®
C$--/sqft
C$-- HOA
What's special
Three bedroomsThree bathroomsBright open-concept layoutDedicated dining areaFunctional kitchenCentre islandAmple cabinetry
- 1 day
- 11
- 0
Zillow last checked:
Listing updated:
Listed by:
REVEL Realty Inc., Brokerage
Source: TRREB,MLS®#: X13885558 Originating MLS®#: Niagara Association of REALTORS
Originating MLS®#: Niagara Association of REALTORSFacts & features
Interior
Bedrooms & bathrooms
- Bedrooms: 3
- Bathrooms: 3
Primary bedroom
- Level: Second
- Dimensions: 4.3 x 3.42
Bedroom 2
- Level: Second
- Dimensions: 3.29 x 3.6
Bedroom 3
- Level: Second
- Dimensions: 3.29 x 3.96
Dining room
- Level: Main
- Dimensions: 4.31 x 3.08
Foyer
- Level: Main
- Dimensions: 2.29 x 1.86
Kitchen
- Level: Main
- Dimensions: 2.63 x 3.15
Living room
- Level: Main
- Dimensions: 6.94 x 3.62
Recreation
- Level: Basement
- Dimensions: 6.94 x 11.71
Heating
- Forced Air, Gas
Cooling
- Central Air
Features
- Other
- Basement: Full,Unfinished
- Has fireplace: No
Interior area
- Living area range: 1500-2000 null
Property
Parking
- Total spaces: 3
- Parking features: Garage
- Has garage: Yes
Features
- Stories: 2
- Pool features: None
Lot
- Size: 257 Square Feet
Details
- Parcel number: 644270488
Construction
Type & style
- Home type: SingleFamily
- Property subtype: Single Family Residence
Materials
- Vinyl Siding
- Foundation: Concrete
- Roof: Asphalt Shingle
Utilities & green energy
- Sewer: Sewer
Community & HOA
Location
- Region: Thorold
Financial & listing details
- Annual tax amount: C$5,348
- Date on market: 10/11/2026
Price history
Price history is unavailable.
Public tax history
Tax history is unavailable.
Climate risks
Neighborhood: L3B

Similar homes
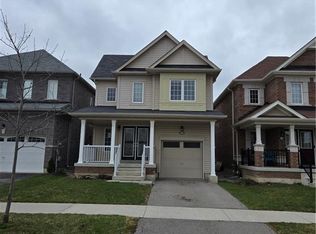
- C$630,0004 bd3 ba2.2k sqft1 Beatty Ave, Thorold, ON L3B 0E9For Sale
 MLS ID #40867857, Jessica Magill, Salesperson, SOLID ROCK REALTY. ITSO
 - C$660,0004 bd3 ba-- sqft25 Seanesy Dr, Thorold, ON L3B 0G5For Sale
 MLS ID #X13722598, CENTURY 21 PRESIDENT REALTY INC.. TRREB
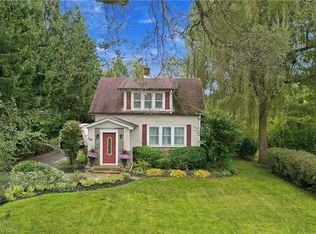
 - C$595,0003 bd1 ba958 sqft240 Canboro Rd, Pelham, ON L0S 1M0For Sale
 MLS ID #40869554, Rob Golfi, Salesperson, RE/MAX Escarpment Golfi Realty Inc.. ITSO
 - C$624,9003 bd2 ba-- sqft26 Pinehurst Dr, Welland, ON L3C 3J1For Sale
 MLS ID #X13871920, ROYAL LEPAGE NRC REALTY. TRREB
