Spacious 2-storey home on an impressive 50' x 150' lot in the heart of Chippawa! Located at 8289 Willoughby Drive, this well-designed home offers a functional layout with a sought-after main floor primary bedroom complete with a private 2 piece ensuite. Offering a spacious layout, generous room sizes, and an exceptional lot, this home is ideal for families seeking space both inside and out. Upstairs, you'll find three additional bedrooms and a full bathroom. Outside, enjoy the expansive backyard and a driveway with parking for up to six vehicles. Situated in a desirable neighbourhood just minutes from the Niagara River Parkway, parks, trails, the Patrick Cummings Memorial Sports Complex, schools, and everyday amenities, this home offers the perfect blend of space, convenience, and location. Whether you're looking for room to grow or a home with incredible potential in a fantastic community, 8289 Willoughby Drive is ready to welcome its next owners.
For sale
C$469,000
8289 Willoughby Dr, Niagara Falls, ON L2G 6X4
4beds
2baths
Single Family Residence
Built in ----
7,500 Square Feet Lot
$-- Zestimate®
C$--/sqft
C$-- HOA
What's special
Functional layoutSpacious layoutGenerous room sizesExceptional lotExpansive backyard
- 24 days |
- 87 |
- 5 |
Zillow last checked:
Listing updated:
Listed by:
EXP REALTY
Source: TRREB,MLS®#: X13593064 Originating MLS®#: Niagara Association of REALTORS
Originating MLS®#: Niagara Association of REALTORSFacts & features
Interior
Bedrooms & bathrooms
- Bedrooms: 4
- Bathrooms: 2
Primary bedroom
- Level: Main
- Dimensions: 5.64 x 3.96
Bedroom
- Level: Second
- Dimensions: 3.07 x 3.35
Bedroom
- Level: Second
- Dimensions: 3.45 x 5.82
Bedroom
- Level: Second
- Dimensions: 3.15 x 3.61
Bathroom
- Level: Second
- Dimensions: 0 x 0
Bathroom
- Level: Main
- Dimensions: 0 x 0
Dining room
- Level: Main
- Dimensions: 3.56 x 3.68
Kitchen
- Level: Main
- Dimensions: 4.45 x 3.56
Living room
- Level: Main
- Dimensions: 3.61 x 3.53
Heating
- Forced Air, Gas
Cooling
- Central Air
Features
- Primary Bedroom - Main Floor
- Basement: Partial,Unfinished
- Has fireplace: No
Interior area
- Living area range: 1500-2000 null
Video & virtual tour
Property
Parking
- Total spaces: 6
Features
- Stories: 2
- Pool features: None
Lot
- Size: 7,500 Square Feet
- Features: Golf, Park, School, River/Stream, Rec./Commun.Centre
Details
- Parcel number: 643830046
Construction
Type & style
- Home type: SingleFamily
- Property subtype: Single Family Residence
Materials
- Metal/Steel Siding
- Foundation: Block
- Roof: Asphalt Shingle
Utilities & green energy
- Sewer: Sewer
Community & HOA
Location
- Region: Niagara Falls
Financial & listing details
- Annual tax amount: C$3,410
- Date on market: 7/22/2026
Price history
Price history is unavailable.
Public tax history
Tax history is unavailable.
Climate risks
Neighborhood: Bridgewater
Nearby schools
GreatSchools rating
- NABloneva Bond Primary SchoolGrades: PK-3Distance: 2.3 mi
- 3/10Gaskill Preparatory SchoolGrades: 7-8Distance: 3 mi
- 3/10Niagara Falls High SchoolGrades: 9-12Distance: 3.8 mi
- C$355,0002 bd2 ba-- sqft3710 Main St #106, Niagara Falls, ON L2G6B1For Sale
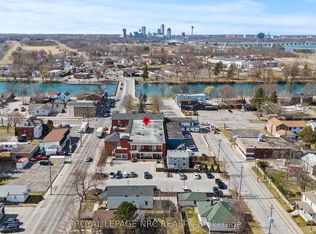
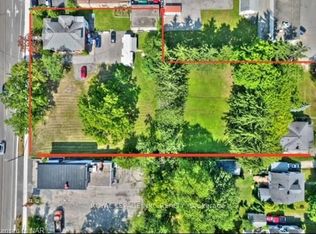
- C$1,996,0007 bd4 ba-- sqft3758 Main St, Niagara Falls, ON L2G6B2For Sale
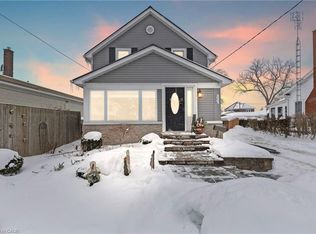
- C$510,0003 bd3 ba1.3k sqft3547 Strang Dr, Niagara Falls, ON L2G6K5Sold
- C$1,7502 bd1 ba-- sqft3548 Bond St, Niagara Falls, ON L2G6H8For Rent

- C$399,9002 bd2 ba1.1k sqft3710 Main St #201, Niagara Falls, ON L2G6B1For Sale
- C$--2 bd1 ba-- sqft8392 Willoughby Dr, Niagara Falls, ON L2G6X5Off Market
- C$--3 bd2 ba-- sqft3618 Main St, Niagara Falls, ON L2G6A8Off Market
- C$---- bd-- ba-- sqft3500 Callan St, Niagara Falls, ON L2G6K9Off Market
Similar homes
- C$550,0003 bd2 ba-- sqft3938 Main St, Niagara Falls, ON L2G 6B6For Sale
 MLS ID #X13631246, EXP REALTY. TRREB
 - C$564,9004 bd2 ba-- sqft8800 Champlain Dr, Niagara Falls, ON L2G 6Y6For Sale
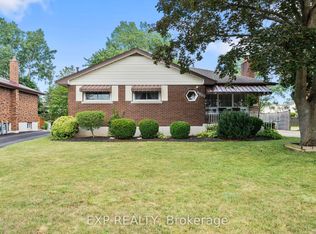 MLS ID #X13611608, EXP REALTY. TRREB
 - C$475,0004 bd2 ba-- sqft5583 Hillsdale Ave, Niagara Falls, ON L2G 4T8For Sale
 MLS ID #X13661316, RE/MAX EXPERTS. TRREB
 - C$425,0004 bd2 ba-- sqft5777 Sunnylea Cres, Niagara Falls, ON L2G 2S1For Sale
 MLS ID #X13656640, RE/MAX NIAGARA REALTY LTD, BROKERAGE. TRREB
 - C$469,9003 bd2 ba-- sqft5939 Symmes St, Niagara Falls, ON L2G 2G4For SaleMLS ID #X13608538, EXP REALTY. TRREB
- C$539,9003 bd2 ba-- sqft4013 Welland St, Niagara Falls, ON L2G 6J7For SaleMLS ID #X12843392, ROYAL LEPAGE NRC REALTY. TRREB
- C$479,9003 bd2 ba-- sqft6403 Locus Ave, Niagara Falls, ON L2G 4K4For SaleMLS ID #X13601760, RE/MAX NIAGARA REALTY LTD, BROKERAGE. TRREB
- C$429,9004 bd3 ba-- sqft4576 4th Ave, Niagara Falls, ON L2E 4N6For SaleMLS ID #X13123464, EXP REALTY. TRREB
- C$524,9004 bd2 ba-- sqft5028 Gage Ct, Niagara Falls, ON L2E 7B5For SaleMLS ID #X13640422, EXP REALTY. TRREB
- C$499,9004 bd2 ba-- sqft5285 3rd Ave, Niagara Falls, ON L2E 4M6For SaleMLS ID #X13482872, BOLDT REALTY INC., BROKERAGE. TRREB
- C$474,9007 bd3 ba1.6k sqft4824 4th Ave, Niagara Falls, ON L2E 4P1For SaleMLS ID #40845005, Bryan Jaskolka, Salesperson, CMI REAL ESTATE INC. ITSO
- C$459,9002 bd3 ba-- sqft5958 Summer St, Niagara Falls, ON L2G 1M3For SaleMLS ID #X13454742, EXP REALTY. TRREB
- C$455,0003 bd1 ba-- sqft4864 Simcoe St, Niagara Falls, ON L2E 1V9For SaleMLS ID #X13437832, RE/MAX NIAGARA REALTY LTD, BROKERAGE. TRREB
- C$449,0003 bd2 ba-- sqft6376 Ash St, Niagara Falls, ON L2G 2H5For SaleMLS ID #X13056030, EXP REALTY. TRREB
- C$499,0003 bd2 ba-- sqft5223 Palmer Ave, Niagara Falls, ON L2E 3T9For SaleMLS ID #X13517296, RIGHT AT HOME REALTY INC.. TRREB
- C$520,0003 bd1 ba-- sqft5932 Carlton Ave, Niagara Falls, ON L2G 5J5For SaleMLS ID #X13452826, EXP REALTY. TRREB
- C$549,9996 bd3 ba-- sqft6564 Level Ave, Niagara Falls, ON L2G 4B7For SaleMLS ID #X13635564, EXP REALTY. TRREB
- C$459,9004 bd3 ba-- sqft4454 Huron St, Niagara Falls, ON L2E 2H2For SaleMLS ID #X13508940, RE/MAX NIAGARA REALTY LTD, BROKERAGE. TRREB
- C$459,0005 bd2 ba-- sqft44 Culligan Cres, Thorold, ON L2V 4P1For SaleMLS ID #X13662978, BOLDT REALTY INC., BROKERAGE. TRREB
- C$349,9002 bd1 ba-- sqft4317 Buttrey St, Niagara Falls, ON L2E 2X1For SaleMLS ID #X13677812, REVEL Realty Inc., Brokerage. TRREB
