Welcome to 27 Millbridge Crescent, set along one of Fonthill’s most charming, tree-canopied crescents, where quiet streets, mature trees, and a true sense of community come together. Located within the highly coveted A.K. Wigg Public School catchment, this is a home designed for those ready to grow into their next chapter. Nestled in the heart of Niagara, Fonthill is known for its strong sense of community, quiet calm and natural surroundings. Offering a lifestyle that blends small-town charm with everyday ease, morning walks along nearby trails, local cafés and shops just minutes away, and a sense of calm that’s increasingly hard to find. Situated on a generous 60 x 140 ft lot, the property offers a private backyard framed by mature trees, complete with a newly finished stamped concrete patio (2024), retaining wall, and fire pit, ideal for entertaining or unwinding with family and friends. Inside, the home features 3 bedrooms, 2.5 bathrooms, and a newly renovated basement, providing flexible living space to suit a variety of needs. The family room, thoughtfully positioned just off the kitchen, creates a warm and natural gathering place, perfect for family holidays, hosting and comfortable everyday living. This home offers an exceptional opportunity in a neighbourhood known for its charm, community, and lasting appeal.
Sold for $800,000
C$800,000
27 Millbridge Cres, Pelham, ON L0S 1E1
3beds
1,695sqft
Single Family Residence, Residential
Built in ----
8,434 Square Feet Lot
$-- Zestimate®
C$472/sqft
C$2,713 Estimated rent
Home value
Not available
Estimated sales range
Not available
Not available
Owner options
List your home for rent
C$2,713/mo
Rent Zestimate®
Find your next renter with Zillow Rental Manager. Plus, with online applications, you can quickly screen prospective tenants – for free.
C$2,713/mo
Rent Zestimate®
Refinance and save
C$3,382/mo
Est. payment
Refinancing to a lower rate could help reduce your monthly payments and save thousands over the life of the loan.
C$3,382/mo
Est. payment
Explore your selling options
Work with a Zillow partner agent
Leverage their expertise and Zillow's premium Showcase listings to get your home seen by more buyers.
Get startedList with your own agent
Get your home in front of millions of buyers by listing it on Zillow.
Learn how to do itSell it yourself
Take full control of how buyers see your home on Zillow by listing For Sale by Owner (FSBO).
List your homeWhat's special
Tree-canopied crescentsQuiet streetsMature treesRetaining wall
Zillow last checked:
Listing updated:
Listed by:
Joshua Sumi, Broker,
Sutton Group Summit Realty Inc.
Source: ITSO,MLS®#: 40825862Originating MLS®#: Cornerstone Association of REALTORS®
Facts & features
Interior
Bedrooms & bathrooms
- Bedrooms: 3
- Bathrooms: 3
- Full bathrooms: 2
- 1/2 bathrooms: 1
- Main level bathrooms: 1
Other
- Level: Second
Bedroom
- Level: Second
Bedroom
- Level: Second
Bathroom
- Features: 2-Piece
- Level: Main
Bathroom
- Features: 4-Piece
- Level: Second
Bathroom
- Features: 3-Piece, Heated Floor
- Level: Basement
Dining room
- Features: Vinyl Flooring
- Level: Main
Family room
- Features: Bay Window, Hardwood Floor
- Level: Main
Kitchen
- Description: Eat-in, island, coffee bar.
- Features: Pantry, Tile Floors
- Level: Main
Laundry
- Level: Basement
Living room
- Level: Main
Recreation room
- Level: Basement
Heating
- Forced Air, Natural Gas
Cooling
- Central Air
Appliances
- Included: Bar Fridge, Water Heater Owned, Built-in Microwave, Dishwasher, Dryer, Refrigerator, Washer
- Laundry: Laundry Room
Features
- Built-In Appliances
- Basement: Full,Finished
- Number of fireplaces: 2
- Fireplace features: Family Room, Recreation Room
Interior area
- Total structure area: 1,695
- Total interior livable area: 1,695 sqft
- Finished area above ground: 1,695
Property
Parking
- Total spaces: 6
- Parking features: Attached Garage, Garage Door Opener, Private Drive Double Wide
- Attached garage spaces: 2
- Uncovered spaces: 4
Features
- Stories: 2
- Exterior features: Landscaped
- Frontage type: North
- Frontage length: 60.14
Lot
- Size: 8,434 Square Feet
- Dimensions: 60.14 x 140.25
- Features: Urban, Near Golf Course, Library, Park, Public Transit, Quiet Area, Schools, Trails
Details
- Parcel number: 640690332
- Zoning: R2
Construction
Type & style
- Home type: SingleFamily
- Property subtype: Single Family Residence, Residential
Materials
- Aluminum Siding, Brick
- Foundation: Poured Concrete
- Roof: Asphalt Shing
Condition
- 31-50 Years
- New construction: No
Utilities & green energy
- Sewer: Sewer (Municipal)
- Water: Municipal
Community & HOA
Community
- Security: Alarm System
Location
- Region: Pelham
Financial & listing details
- Price per square foot: C$472/sqft
- Annual tax amount: C$5,267
- Date on market: 4/30/2026
- Inclusions: Built-in Microwave, Dishwasher, Dryer, Garage Door Opener, Refrigerator, Washer, Other, Existing: Fridge, Stove, B/I Dishwasher, B/I Microwave, Washer & Dryer, Garage Door Opener, All Window Coverings (Minus Stagers Drapery), All Window Covering Hardware, All Electrical Light Fixtures, Gazebo, Tv Mounts, Washroom Mirrors, All Heating And Cooling Systems (Hvac), A/C 'as Is'.
- Exclusions: Hot Tub & Equipment, Garage Freezer, Garage Fridge, All Mounted Tv’s, Garage Safe, Garage Black Metal Shelving, Garage Mobile Work Shop Table, All Garage Tools, Storage Room Plastic Shelves, Garbage Storage Bin, All Stagers Drapery & Wall Decor.
Price history
| Date | Event | Price |
|---|---|---|
| 6/25/2026 | Sold | C$800,000-15.7%C$472/sqft |
Source: ITSO #40825862 Report a problem | ||
| 3/14/2022 | Listing removed | -- |
Source:  Cornerstone Association of REALTORS® - Hamilton-Burlington #H4128556 Report a problem Cornerstone Association of REALTORS® - Hamilton-Burlington #H4128556 Report a problem | ||
| 3/10/2022 | Listed for sale | C$949,000C$560/sqft |
Source: Cornerstone Association of REALTORS® - Hamilton-Burlington #H4128556 Report a problem | ||
Public tax history
Tax history is unavailable.
Neighborhood: Fonthill
Nearby homes
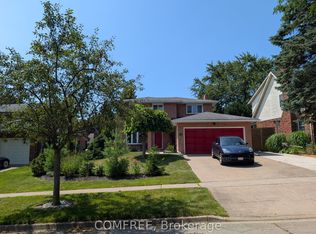
- C$1,089,0004 bd4 ba-- sqft12 Millbridge Cres, Pelham, ON L0S1E1For Sale
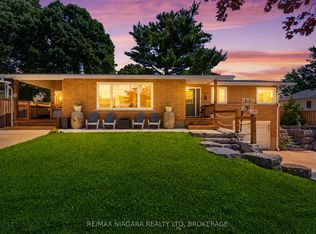
- C$799,0005 bd3 ba-- sqft1161 Haist St, Pelham, ON L0S1E2For Sale
- C$949,9004 bd3 ba-- sqft12 Fern Gate, Pelham, ON L0S1E4For Sale

- C$1,049,0004 bd4 ba-- sqft16 Willowdale Ct, Pelham, ON L0S1E2For Sale
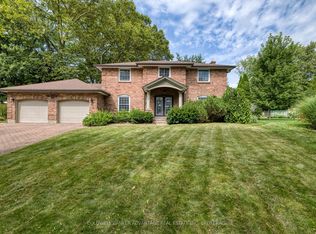
- C$2,3503 bd1 ba-- sqft1105 Haist St #1, Pelham, ON L0S1E2For Rent
- C$2,2003 bd1 ba-- sqft1105 Haist St #2, Pelham, ON L0S1E2For Rent
- C$680,0003 bd3 ba1.9k sqft9 Magnolia Ct, Fonthill, ON L3E0H5Sold
- C$799,9005 bd3 ba1.5k sqft33 Woodstream Blvd, Pelham, ON L0S1E1For Sale
Nearby schools
GreatSchools rating
- 4/10Harry F Abate Elementary SchoolGrades: 2-6Distance: 13.3 mi
- 3/10Gaskill Preparatory SchoolGrades: 7-8Distance: 14.3 mi
- 3/10Niagara Falls High SchoolGrades: 9-12Distance: 15.1 mi
Schools provided by the listing agent
- Elementary: A.K. Wigg P.S
Source: ITSO. This data may not be complete. We recommend contacting the local school district to confirm school assignments for this home.
- Ontario
- Niagara Regional Municipality
- Pelham
- L0S 1E1
- Fonthill
- 27 Millbridge Cres
