Welcome to effortless luxury in the highly sought-after Lavender Fields community in the heart of Fonthill. Unlike the original builder model, this spectacular bungalow townhome has been completely finished from top to bottom with exceptional upgrades throughout, creating a truly magazine-worthy, move-in ready home that offers style, comfort, and low-maintenance living at its finest.Featuring 3 spacious bedrooms, 3 beautifully appointed bathrooms, and an impeccably finished lower level, this home offers the perfect blend of elegant design and functional living. Every detail has been thoughtfully completed, from the stunning designer kitchen and luxurious bathrooms to the professionally finished basement that adds incredible additional living space, a third bedroom, and endless versatility for guests, family, or a home office.The open-concept main floor is bright and inviting, showcasing sophisticated finishes, premium fixtures, and a seamless flow that's perfect for both everyday living and entertaining. Step outside to a beautifully landscaped backyard oasis complete with an incredible patio designed for relaxing summer evenings, all while enjoying the privacy of having no rear neighbours.Whether you're downsizing without compromise, searching for a stylish executive home, or simply looking for a turnkey property where every detail has already been completed, this home checks every box.Located in one of Fonthill's most desirable condominium communities, you'll enjoy carefree living with snow removal and landscaping included in the condo fees, allowing you to truly lock the door and leave whenever you choose. Just minutes from shopping, restaurants, golf, parks, walking trails, and convenient highway access, this exceptional home offers the perfect combination of luxury, convenience, and peace of mind. Homes finished to this standard rarely become available. Simply move in, unpack, and enjoy everything this remarkable home has to offer.
Under contract
C$895,000
154 Port Robinson Rd #32, Pelham, ON L0S 1E7
3beds
3baths
Townhouse
Built in ----
-- sqft lot
$-- Zestimate®
C$--/sqft
C$300/mo HOA
What's special
Impeccably finished lower levelStunning designer kitchenLuxurious bathroomsProfessionally finished basementAdditional living spaceOpen-concept main floorBright and inviting
- 12 days |
- 13 |
- 0 |
Zillow last checked:
Listing updated:
Listed by:
RE/MAX NIAGARA REALTY LTD, BROKERAGE
Source: TRREB,MLS®#: X13623218 Originating MLS®#: Niagara Association of REALTORS
Originating MLS®#: Niagara Association of REALTORSFacts & features
Interior
Bedrooms & bathrooms
- Bedrooms: 3
- Bathrooms: 3
Primary bedroom
- Level: Main
- Dimensions: 3.21 x 5.39
Primary bedroom
- Level: Main
- Dimensions: 3.61 x 4.42
Bedroom
- Level: Main
- Dimensions: 3.35 x 3.86
Bedroom 2
- Level: Main
- Dimensions: 3.33 x 4.58
Bedroom 3
- Level: Basement
- Dimensions: 3.56 x 4.33
Bathroom
- Level: Main
Dining room
- Level: Main
- Dimensions: 3.25 x 3.86
Dining room
- Level: Main
- Dimensions: 3.45 x 3.51
Foyer
- Level: Main
- Dimensions: 1.56 x 2.64
Great room
- Level: Main
- Dimensions: 3.91 x 6.86
Kitchen
- Level: Main
- Dimensions: 3.51 x 3.51
Kitchen
- Level: Main
- Dimensions: 3.44 x 3.56
Laundry
- Level: Main
- Dimensions: 1.19 x 1.8
Living room
- Level: Main
- Dimensions: 4.1 x 6.68
Other
- Level: Main
Recreation
- Level: Basement
- Dimensions: 10 x 8.23
Utility room
- Level: Basement
- Dimensions: 5.01 x 8.75
Heating
- Forced Air, Gas
Cooling
- Central Air
Appliances
- Laundry: Ensuite
Features
- Primary Bedroom - Main Floor
- Basement: Full,Finished
- Has fireplace: No
Interior area
- Living area range: 1400-1599 null
Property
Parking
- Total spaces: 4
- Parking features: Garage
- Has garage: Yes
Features
- Exterior features: Lawn Sprinkler System, Year Round Living
- Waterfront features: None
Details
- Parcel number: 649660013
Construction
Type & style
- Home type: Townhouse
- Architectural style: Bungalow
- Property subtype: Townhouse
- Attached to another structure: Yes
Materials
- Other, Stone
- Foundation: Concrete
- Roof: Asphalt Shingle
Community & HOA
HOA
- Amenities included: Visitor Parking
- Services included: Water Included
- HOA fee: C$300 monthly
- HOA name: 59
Location
- Region: Pelham
Financial & listing details
- Annual tax amount: C$6,710
- Date on market: 7/30/2026
Price history
Price history is unavailable.
Public tax history
Tax history is unavailable.
Climate risks
Neighborhood: Fonthill
Nearby schools
GreatSchools rating
- 4/10Harry F Abate Elementary SchoolGrades: 2-6Distance: 12.6 mi
- 3/10Gaskill Preparatory SchoolGrades: 7-8Distance: 13.6 mi
- 3/10Niagara Falls High SchoolGrades: 9-12Distance: 14.5 mi
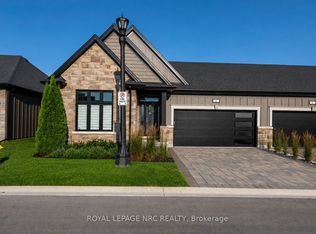
- C$899,9003 bd3 ba-- sqft154 Port Robinson Rd #6, Pelham, ON L0S1E7For Sale
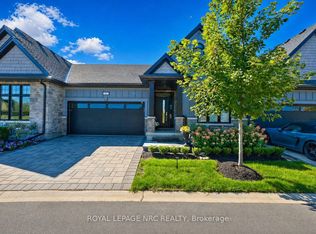
- C$899,0003 bd3 ba-- sqft154 Port Robinson Rd #54, Pelham, ON L0S1E7For Sale
- C$869,9003 bd3 ba-- sqft154 Port Robinson Rd #50, Pelham, ON L0S1E7For Sale

- C$568,99910,695 sqft6 Elizabeth Dr, Pelham, ON L0S1E7Lot/Land
- C$1,299,9993 bd3 ba-- sqft2A Alan Cres, Pelham, ON L0S1E7For Sale
- C$1,495,0004 bd4 ba-- sqft15 Petronella Pkwy, Pelham, ON L0S1E2For Sale
- C$--2 bd1 ba1k sqft15 College St #2, Pelham, ON L0S1E0Off Market
- C$650,0002 bd2 ba1.3k sqft34 College St, Pelham, ON L0S1E3Sold
Similar homes
- C$899,0003 bd3 ba-- sqft154 Port Robinson Rd #54, Pelham, ON L0S 1E7For SaleMLS ID #X13055568, ROYAL LEPAGE NRC REALTY. TRREB
- C$879,9004 bd3 ba-- sqft15 Cross Hill Rd, Pelham, ON L0S 1E2For Sale
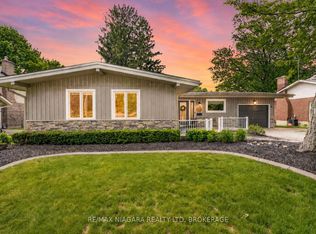 MLS ID #X13640672, RE/MAX NIAGARA REALTY LTD, BROKERAGE. TRREB
 - C$669,9003 bd3 ba-- sqft136 Acacia Rd, Pelham, ON L0S 1E6For Sale
 MLS ID #X13648962, REVEL Realty Inc., Brokerage. TRREB
 - C$--3 bd3 ba2.2k sqft20 Myrtle St, Pelham, ON L0S 1E6Off Market
- C$997,9993 bd4 ba-- sqft88 Moody St, Pelham, ON L0S 1E6For SaleMLS ID #X13101040, ROYAL LEPAGE NRC REALTY. TRREB
- C$829,9004 bd3 ba-- sqft143 Welland Rd, Pelham, ON L0S 1E4For SaleMLS ID #X13056166, RE/MAX NIAGARA REALTY LTD, BROKERAGE. TRREB
- C$924,9004 bd3 ba-- sqft6 Cardinal Cres, Welland, ON L3C 0A8For SaleMLS ID #X13646984, ROYAL LEPAGE NRC REALTY. TRREB
- C$890,0003 bd3 ba-- sqft64 Mason Ct, Welland, ON L3C 7L6For SaleMLS ID #X13061850, SOTHEBY'S INTERNATIONAL REALTY, BROKERAGE. TRREB
- C$899,0004 bd4 ba-- sqft66 Sunflower Cres, Thorold, ON L3B 0L2For SaleMLS ID #X13610484, ROYAL LEPAGE NRC REALTY. TRREB
- C$1,099,0004 bd3 ba-- sqft75 Bergenstein Cres, Pelham, ON L0S 1E6For SaleMLS ID #X13432314, BOSLEY REAL ESTATE LTD.,. TRREB
- C$1,249,9993 bd3 ba-- sqft190 Canboro Rd #7, Pelham, ON L0S 1M0For SaleMLS ID #X13122712, ROYAL LEPAGE NRC REALTY. TRREB
- C$1,235,0004 bd4 ba-- sqft31 Bergenstein Cres, Pelham, ON L0S 1E6For SaleMLS ID #X13522880, ROYAL LEPAGE NRC REALTY. TRREB
- C$649,0002 bd2 ba-- sqft54 Borden Trl, Welland, ON L3C 0H1For SaleMLS ID #X13624134, RE/MAX GARDEN CITY REALTY INC, BROKERAGE. TRREB
- C$799,9003 bd4 ba-- sqft395 Michael Dr, Welland, ON L3C 0A5For SaleMLS ID #X13555148, COLDWELL BANKER ADVANTAGE REAL ESTATE INC, BROKERAGE. TRREB
- C$895,0002 bd3 ba-- sqft8 Saint Andrews Ln S, Niagara On The Lake, ON L0S 1J0For SaleMLS ID #X13604778, RE/MAX NIAGARA REALTY LTD, BROKERAGE. TRREB
- C$824,9003 bd3 ba-- sqft11 Dandurand Ct, Grimsby, ON L3M 0H7For SaleMLS ID #X13647964, COLDWELL BANKER ADVANTAGE REAL ESTATE INC, BROKERAGE. TRREB
- C$899,0005 bd4 ba-- sqft91 Quebec Ave, Welland, ON L3B 0E4For SaleMLS ID #X13461434, RE/MAX NIAGARA REALTY LTD, BROKERAGE. TRREB
- C$895,0004 bd3 ba-- sqft31 Hillcrest Rd, Pt Colborne, ON L3K 6B4For SaleMLS ID #X13490058, RE/MAX NIAGARA REALTY LTD, BROKERAGE. TRREB
- C$975,0005 bd4 ba-- sqft56 Calista Dr, Welland, ON L3C 0A4For SaleMLS ID #X13174542, REAL ESTATE HOMEWARD. TRREB
- C$799,0004 bd4 ba-- sqft2A Dixie Rd, Saint Catharines, ON L2N 2A8For SaleMLS ID #X13664810, ROYAL LEPAGE NRC REALTY. TRREB
