Welcome to 4966 Windgate Drive, this beautifully renovated raised bungalow, perfectly situated in a quiet and peaceful neighbourhood on a huge pie-shaped lot! Extensively upgraded in 2026, this semi-detached home offers a fantastic combination of modern finishes, functional living space, and excellent income potential. The bright and spacious main level is flooded with natural light and features 3 bedrooms, along with brand-new stainless steel appliances and its own separate laundry.The fully finished lower level is a LEGAL 1-bedroom + den Additional Dwelling Unit (ADU) completed with city permits, featuring a separate grade entrance, its own laundry, and brand-new stainless steel appliances-an excellent opportunity for extended family or potential rental income.Major upgrades include a BRAND NEW ROOF(2026),BRAND NEW CONCRETE PAVED DRIVEWAY(2026), UPGRADED 200-AMP ELECTRICAL PANEL(2026), ALL BRAND NEW S/STEEL APPLIANCES THROUGHOUT MAIN LEVEL AND BASEMENT UNIT(2026), TANKLESS HOT WATER HEATER (2026) and much more. Step outside and enjoy the massive pie-shaped backyard featuring a recently serviced ABOVE GROUND POOL with a brand-new filter pump & filter (2026), winter cover, and fresh water refill.Whether you're looking for a move-in-ready family home, multi-generational living, or a property with additional income potential, this home checks all the boxes. Two self-contained living spaces, major upgrades, a huge lot, and a legal ADU-this is one you don't want to miss!
For sale
C$589,000
4966 Windgate Dr, Niagara Falls, ON L2H 2Z7
4beds
2baths
Single Family Residence
Built in ----
3,198 Square Feet Lot
$-- Zestimate®
C$--/sqft
C$-- HOA
What's special
Beautifully renovated raised bungalowHuge pie-shaped lotFlooded with natural lightBrand-new stainless steel appliancesSeparate laundryFully finished lower levelSeparate grade entrance
- 3 days
- 27
- 0
Zillow last checked:
Listing updated:
Listed by:
REVEL Realty Inc., Brokerage
Source: TRREB,MLS®#: X13812350 Originating MLS®#: Niagara Association of REALTORS
Originating MLS®#: Niagara Association of REALTORSFacts & features
Interior
Bedrooms & bathrooms
- Bedrooms: 4
- Bathrooms: 2
Heating
- Forced Air, Gas
Cooling
- Central Air
Features
- Other
- Basement: Full,Separate Entrance,Finished,Apartment
- Has fireplace: Yes
- Fireplace features: Electric
Interior area
- Living area range: 700-1100 null
Property
Parking
- Total spaces: 3
- Parking features: Private Double
Features
- Has private pool: Yes
- Pool features: Above Ground
Lot
- Size: 3,198 Square Feet
Details
- Parcel number: 643030224
Construction
Type & style
- Home type: SingleFamily
- Architectural style: Bungalow-Raised
- Property subtype: Single Family Residence
Materials
- Brick
- Foundation: Poured Concrete
- Roof: Asphalt Shingle
Utilities & green energy
- Sewer: Sewer
Community & HOA
Location
- Region: Niagara Falls
Financial & listing details
- Annual tax amount: C$3,163
- Date on market: 9/22/2026
Price history
Price history is unavailable.
Public tax history
Tax history is unavailable.
Climate risks
Neighborhood: Mulhern
- C$534,9003 bd2 ba-- sqft7689 Trackview St, Niagara Falls, ON L2H2Z6For Sale

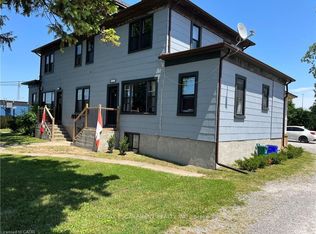
- C$1,7952 bd1 ba-- sqft5108 Montrose Rd UNIT 1, Niagara Falls, ON L2H1K5For Rent
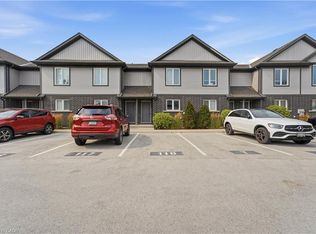
- C$469,0002 bd2 ba1.3k sqft7768 Ascot Cir #5, Niagara Falls, ON L2H3P9For Sale
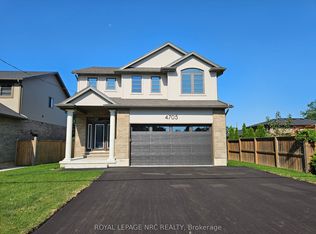
- C$939,9003 bd3 ba-- sqft4705 Lee Ave, Niagara Falls, ON L2H1M7New Construction
Similar homes
- C$589,0004 bd3 ba-- sqft5709 Temperance Ave N, Niagara Falls, ON L2G 4A6For Sale
 MLS ID #X13757248, CENTURY 21 PRESIDENT REALTY INC.. TRREB
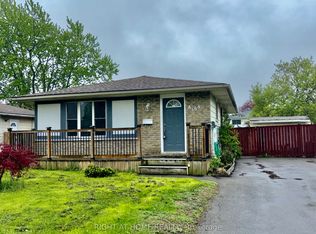
 - C$499,8884 bd2 ba-- sqft8158 Paddock Trail Dr, Niagara Falls, ON L2H 1X3For Sale
 MLS ID #X13780722, RIGHT AT HOME REALTY INC.. TRREB
 - C$533,5005 bd3 ba-- sqft5974 Scott St E, Niagara Falls, ON L2E 3B4For Sale
 MLS ID #X13797030, REVEL Realty Inc., Brokerage. TRREB
 - C$579,9003 bd2 ba-- sqft6088 Dorchester Rd, Niagara Falls, ON L2G 5T2For Sale
 MLS ID #X13698948, STICKS & BRICKS REALTY LTD.. TRREB
