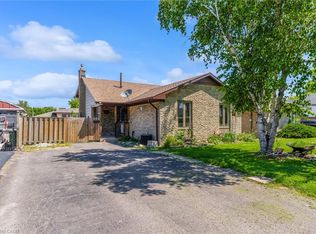
Hunny, stop what you’re doing and look at this house—we found it! Welcome to 67 Forster Street, St. Catharines, ON in the North End (yes, the super desirable Vine & Linwell area you love). First of all, it has an in-ground pool on a massive 70-foot lot, so our backyard is officially hosting every summer BBQ and pool day from now on. Inside, look at this sunken family room with the cozy gas fireplace—movie nights are sorted. The kitchen is updated, the main floor is completely open, and—babe, listen—the primary bedroom has our own private 3-piece ensuite AND a walk-in closet! Oh, and there are THREE full bathrooms total, so zero fighting over mirror space in the morning. With 2+2 bedrooms and a fully finished basement, you get your own zone for a man cave, workout room, or office, plus tons of space when family visits. It’s in the gorgeous North End on a quiet, mature street close to parks, schools, and the lake. Trust me on this one—pack the boxes, call the agent, and let's go buy our dream house!
For sale
C$599,000
67 Forster St, Saint Catharines, ON L2N 2A6
4beds
1,798sqft
Single Family Residence, Residential
Built in 1954
7,710 Square Feet Lot
$-- Zestimate®
C$333/sqft
C$-- HOA
What's special
In-ground poolSunken family roomCozy gas fireplaceFully finished basementQuiet mature street
- 3 days
- 23
- 0
Zillow last checked:
Listing updated:
Listed by:
Ashley Mccaskie, Salesperson,
RE/MAX Escarpment Realty Inc.,
Non Mem, Salesperson,
RE/MAX Escarpment Realty Inc
Source: ITSO,MLS®#: 40872461Originating MLS®#: Cornerstone Association of REALTORS®
Facts & features
Interior
Bedrooms & bathrooms
- Bedrooms: 4
- Bathrooms: 4
- Full bathrooms: 4
- Main level bathrooms: 1
- Main level bedrooms: 2
Bedroom
- Level: Lower
- Area: 136.68
- Dimensions: 15ft. 7in. x 9ft. 7in.
Bedroom
- Level: Lower
- Area: 37.19
- Dimensions: 9ft. 7in. x 4ft. 10in.
Other
- Level: Main
- Area: 36.54
- Dimensions: 6ft. 9in. x 6ft. 0in. x 0ft. 0in.
Bedroom
- Level: Main
- Area: 82.54
- Dimensions: 9ft. 11in. x 9ft. 6in.
Bathroom
- Features: 3-Piece
- Level: Lower
- Area: 513.19
- Dimensions: 27ft. 1in. x 19ft. 0in. x 0ft. 0in.
Bathroom
- Features: 3-Piece
- Level: Lower
- Area: 361.58
- Dimensions: 20ft. 1in. x 18ft. 7in.
Bathroom
- Features: 4-Piece
- Level: Main
- Area: 181.5
- Dimensions: 18ft. 6in. x 10ft. 5in.
Other
- Features: 3-Piece
- Level: Basement
- Area: 91.7
- Dimensions: 10ft. 11in. x 9ft. 7in.
Kitchen
- Level: Main
- Area: 90.75
- Dimensions: 10ft. 5in. x 9ft. 3in.
Laundry
- Level: Lower
- Area: 57.01
- Dimensions: 8ft. 11in. x 7ft. 3in.
Living room
- Level: Lower
- Area: 30.49
- Dimensions: 6ft. 5in. x 5ft. 4in.
Living room
- Level: Main
Sitting room
- Description: Sitting / Dining Room
- Level: Main
Heating
- Forced Air, Natural Gas
Cooling
- Central Air
Appliances
- Included: Built-in Microwave, Dishwasher, Dryer, Microwave, Refrigerator, Stove, Washer
- Laundry: In Basement
Features
- Basement: Separate Entrance,Full,Finished,Sump Pump
- Number of fireplaces: 1
- Fireplace features: Gas
Interior area
- Total structure area: 2,920
- Total interior livable area: 1,798 sqft
- Finished area above ground: 1,798
- Finished area below ground: 1,122
Property
Parking
- Total spaces: 4
- Parking features: Private Drive Double Wide
- Uncovered spaces: 4
Features
- Stories: 1
- Patio & porch: Deck
- Exterior features: Landscaped
- Has private pool: Yes
- Pool features: In Ground
- Frontage type: West
- Frontage length: 70.07
Lot
- Size: 7,710 Square Feet
- Dimensions: 70.07 x 110.32
- Features: Urban, Rectangular, Park, Public Transit, Schools, Shopping Nearby
Details
- Parcel number: 462510100
- Zoning: R1
Construction
Type & style
- Home type: SingleFamily
- Architectural style: Bungalow
- Property subtype: Single Family Residence, Residential
Materials
- Aluminum Siding, Vinyl Siding
- Foundation: Concrete Block
- Roof: Asphalt
Condition
- 51-99 Years
- New construction: No
- Year built: 1954
Utilities & green energy
- Sewer: Sewer (Municipal)
- Water: Municipal
Community & HOA
Location
- Region: Saint Catharines
Financial & listing details
- Price per square foot: C$333/sqft
- Annual tax amount: C$4,698
- Date on market: 10/19/2026
- Inclusions: Built-in Microwave, Dishwasher, Dryer, Microwave, Refrigerator, Stove, Washer
Price history
| Date | Event | Price |
|---|---|---|
| 10/19/2026 | Listed for sale | C$599,000-0.2%C$333/sqft |
Source: ITSO #40872461 Report a problem | ||
| 11/30/2023 | Listing removed | -- |
Source:  Cornerstone Association of REALTORS® - Hamilton-Burlington #H4172610 Report a problem | ||
| 11/19/2023 | Price change | C$599,900-7.7%C$334/sqft |
Source: Cornerstone Association of REALTORS® - Hamilton-Burlington #H4172610 Report a problem | ||
| 10/16/2023 | Price change | C$649,900-5.8%C$361/sqft |
Source: Cornerstone Association of REALTORS® - Hamilton-Burlington #H4172610 Report a problem | ||
| 8/28/2023 | Listed for sale | C$689,900-1.4%C$384/sqft |
Source: Cornerstone Association of REALTORS® - Hamilton-Burlington #H4172610 Report a problem | ||
| 8/28/2023 | Listing removed | -- |
Source: Cornerstone Association of REALTORS® - Hamilton-Burlington #H4165411 Report a problem | ||
| 7/14/2023 | Price change | C$699,900-2.8%C$389/sqft |
Source: Cornerstone Association of REALTORS® - Hamilton-Burlington #H4165411 Report a problem | ||
| 6/28/2023 | Price change | C$719,900-4%C$400/sqft |
Source: Cornerstone Association of REALTORS® - Hamilton-Burlington #H4165411 Report a problem | ||
| 6/5/2023 | Listed for sale | C$749,900C$417/sqft |
Source: Cornerstone Association of REALTORS® - Hamilton-Burlington #H4165411 Report a problem | ||
Public tax history
Tax history is unavailable.
Climate risks
Neighborhood: The North End
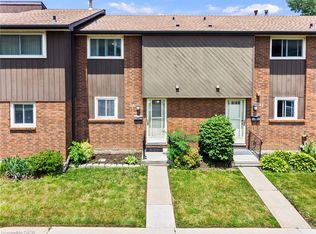
- C$379,9003 bd2 ba1.1k sqft64 Forster St #20, Saint Catharines, ON L2N6T5For Sale
- C$--3 bd2 ba1.2k sqft64 Forster St #10, Saint Catharines, ON L2N6T5Off Market
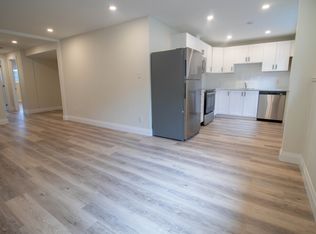
- C$--2 bd1 ba-- sqft2 Robin Ct #2, Saint Catharines, ON L2N6M9Off Market
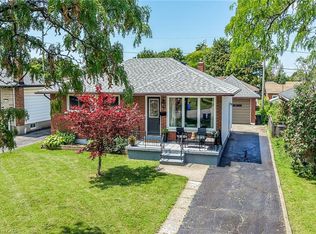
- C$749,9004 bd2 ba-- sqft63 Harcove St, Saint Catharines, ON L2N1P8For Sale

Similar homes
- C$569,4233 bd1 ba1k sqft13 Allanburg Rd S, Saint Catharines, ON L2T 2R8For Sale
 MLS ID #40872288, Adam Delvecchio, Salesperson, Royal LePage State Realty Inc.. ITSO
- C$549,9004 bd2 ba1.3k sqft49 Grove Ave, Saint Catharines, ON L2P 1C9For Sale
 MLS ID #40871383, Kayla Smith, Salesperson, RE/MAX Escarpment Realty Inc.. ITSO
- C$649,9004 bd2 ba976 sqft17 Broadmore Ave, Saint Catharines, ON L2M 6A4For Sale
 MLS ID #40860331, Roy La Chappelle, Salesperson, Keller Williams Edge Realty. ITSO
- C$664,9006 bd2 ba1.3k sqft557 Lake St, Saint Catharines, ON L2N 4J1For Sale
 MLS ID #40849939, Danielle Connelly, Salesperson, RE/MAX Escarpment Realty Inc.. ITSO
