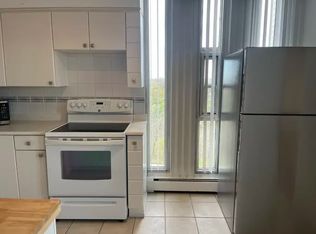
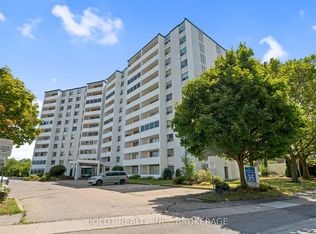
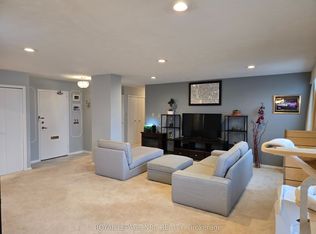
THIS ONE IS A REAL SHOWSTOPPER!! Welcome home to 35 Towering Heights Unit 709!! Beautifully renovated 1 bedroom condo with open concept floor plan, gorgeous updated kitchen with loads of cupboard and counter space updated kitchen cabinets, subway tile backsplash, newer appliances open to spacious living room with feature wall and wall to wall windows with tons of natural light and California shutters. Enjoy the beautiful views from your private spacious balcony and the convenience of in suite laundry! So many updates have been done here over the years for your enjoyment! Condo fee includes access to indoor swimming pool, sauna, exercise room, card room, party room, bike room, community bbq, heat, hydro, water and your own private storage locker! Surface parking $20/mth and Undergound Parking Garage $50/mth. This gorgeous open concept 7th floor unit is a real gem- come take a look!
Sold for $350,000
C$350,000
35 Towering Heights Blvd #709, Saint Catharines, ON L2T 3G8
1beds
736sqft
Condo/Apt Unit, Residential, Condominium
Built in ----
-- sqft lot
$-- Zestimate®
C$476/sqft
C$1,380 Estimated rent
Home value
Not available
Estimated sales range
Not available
Not available
Owner options
List your home for rent
C$1,380/mo
Rent Zestimate®
Find your next renter with Zillow Rental Manager. Plus, with online applications, you can quickly screen prospective tenants – for free.
C$1,380/mo
Rent Zestimate®
Refinance and save
C$2,070/mo
Est. payment
Refinancing to a lower rate could help reduce your monthly payments and save thousands over the life of the loan.
C$2,070/mo
Est. payment
Explore your selling options
Work with a Zillow partner agent
Leverage their expertise and Zillow's premium Showcase listings to get your home seen by more buyers.
Get startedList with your own agent
Get your home in front of millions of buyers by listing it on Zillow.
Learn how to do itSell it yourself
Take full control of how buyers see your home on Zillow by listing For Sale by Owner (FSBO).
List your homeWhat's special
Open concept floor planUpdated kitchenSubway tile backsplashNewer appliancesFeature wallWall to wall windowsTons of natural light
Zillow last checked:
Listing updated:
Listed by:
Stephanie Doan-Lynds, Salesperson,
RE/MAX Niagara Realty Ltd.
Source: ITSO,MLS®#: 40709357Originating MLS®#: Cornerstone Association of REALTORS®
Facts & features
Interior
Bedrooms & bathrooms
- Bedrooms: 1
- Bathrooms: 1
- Full bathrooms: 1
- Main level bathrooms: 1
- Main level bedrooms: 1
Bedroom
- Level: Main
- Area: 170.04
- Dimensions: 13ft. 8in. x 13ft. 0in. x 0ft. 0in.
Bathroom
- Features: 4-Piece
- Level: Main
Dining room
- Level: Main
- Area: 72.63
- Dimensions: 9ft. 0in. x 8ft. 7in. x 0ft. 0in.
Kitchen
- Level: Main
- Area: 92.3
- Dimensions: 13ft. 0in. x 7ft. 10in. x 0ft. 0in.
Laundry
- Features: Other
- Level: Main
Living room
- Level: Main
- Area: 220
- Dimensions: 20ft. 0in. x 11ft. 0in. x 0ft. 0in.
Heating
- Electric, Radiant
Cooling
- Window Unit(s)
Appliances
- Included: Dishwasher, Dryer, Refrigerator, Stove, Washer
- Laundry: Coin Operated, In Area
Features
- Other
- Has fireplace: No
Interior area
- Total structure area: 736
- Total interior livable area: 736 sqft
- Finished area above ground: 736
Property
Parking
- Parking features: Leased, Other, No Driveway Parking, Outside/Surface/Open, Guest
- Has garage: Yes
Features
- Patio & porch: Open
- Pool features: Community
- Has view: Yes
- View description: City, Skyline, Trees/Woods
- Frontage type: West
Lot
- Features: Urban, Irregular Lot, Ample Parking, Highway Access, Hospital, Park, Place of Worship, Playground Nearby, Public Transit, Quiet Area, Schools, Shopping Nearby, Trails, Visual Exposure
Details
- Parcel number: 468020066
- Zoning: R1
Construction
Type & style
- Home type: Condo
- Architectural style: 1 Storey/Apt
- Property subtype: Condo/Apt Unit, Residential, Condominium
- Attached to another structure: Yes
Materials
- Block
- Roof: Flat
Condition
- 31-50 Years
- New construction: No
Utilities & green energy
- Sewer: Sewer (Municipal)
- Water: Municipal
Community & HOA
HOA
- Has HOA: Yes
- Amenities included: Car Wash Area, Fitness Center, Game Room, Library, Party Room, Pool, Sauna, Parking, Workshop Area, Other
- Services included: Insurance, Building Maintenance, Common Elements, Heat, Hydro, Trash, Snow Removal, Water
- HOA fee: C$590 monthly
Location
- Region: Saint Catharines
Financial & listing details
- Price per square foot: C$476/sqft
- Annual tax amount: C$2,456
- Date on market: 3/22/2025
- Inclusions: Dishwasher, Dryer, Refrigerator, Stove, Washer, Fridge, Stove, Dishwasher, Washer-Dryer Combo Ductless Unit
Price history
| Date | Event | Price |
|---|---|---|
| 5/30/2025 | Sold | C$350,000+16.7%C$476/sqft |
Source: ITSO #40709357 Report a problem | ||
| 11/19/2021 | Listing removed | -- |
Source:  Cornerstone Association of REALTORS® - Hamilton-Burlington #H4121448 Report a problem Cornerstone Association of REALTORS® - Hamilton-Burlington #H4121448 Report a problem | ||
| 11/10/2021 | Price change | C$299,900-14.3%C$407/sqft |
Source: Cornerstone Association of REALTORS® - Hamilton-Burlington #H4121448 Report a problem | ||
| 11/1/2021 | Listed for sale | C$349,900C$475/sqft |
Source: Cornerstone Association of REALTORS® - Hamilton-Burlington #H4118576 Report a problem | ||
Public tax history
Tax history is unavailable.
Neighborhood: Glenridge
Nearby homes
- C$--2 bd1 ba-- sqft35 Towering Heights Blvd #1A, Saint Catharines, ON L2T3G8Off Market
- C$279,9002 bd1 ba-- sqft35 Towering Heights Blvd #1008, Saint Catharines, ON L2T3G8For Sale
- C$--1 bd1 ba-- sqft35 Towering Heights Blvd #301, Saint Catharines, ON L2T3G8Off Market

- C$369,0002 bd2 ba-- sqft35 Towering Heights Blvd PENTHOUSE 1108, Saint Catharines, ON L2T3G8For Sale
- C$--1 bd1 ba750 sqft35 Towering Heights Blvd #406, Saint Catharines, ON L2T3G8Off Market
- C$299,0001 bd1 ba-- sqft35 Towering Heights Blvd #106, Saint Catharines, ON L2T3G8For Sale
- C$389,6002 bd2 ba-- sqft35 Towering Heights Blvd #1107, Saint Catharines, ON L2T3G8For Sale
- C$2,3502 bd1 ba-- sqft35 Towering Heights Blvd #1003, Saint Catharines, ON L2T3G8For Rent
Nearby schools
GreatSchools rating
- 4/10Maple Avenue SchoolGrades: PK-6Distance: 9.4 mi
- 3/10Gaskill Preparatory SchoolGrades: 7-8Distance: 11 mi
- 3/10Niagara Falls High SchoolGrades: 9-12Distance: 11.6 mi
Schools provided by the listing agent
- Elementary: Oakridge Psst Peter Catholic Es
- High: Sir Winston Churchill Ssdenis Morris Catholic Hs
Source: ITSO. This data may not be complete. We recommend contacting the local school district to confirm school assignments for this home.
- Ontario
- Niagara Regional Municipality
- St. Catharines
- L2T 3G8
- Glenridge
- 35 Towering Heights Blvd Unit 709
Nearby cities
Nearby neighborhoods
Nearby zip codes
Other St. Catharines Topics
