Discover this beautiful 7 bedroom 6 bath detached home in beautiful Chippewa! This house can feature two families under one roof while paying one mortgage with plenty of space. With four bedrooms upstairs and three bedrooms in the finished basement there is room for the whole family. The main floor has a beautiful entrance into the home. With a nice open kitchen and living area big enough to entertain a big family. The main floor always features an Office. The primary bedroom upstairs has a spacious walk-in closet and bathroom with two sinks, Jacuzzi tub, and shower. Laundry is conveniently located on the second floor along with another 3 full bathrooms. The basement features a walkout to the backyard. Also 1.5 bathrooms located downstairs and plenty of storage space. The backyard is very peaceful overlooking greenery. Attached is a double car garage. The whole house is modern and features expensive upgrades throughout. With plenty of curb appeal eal and no work to be done inside just bring your things, your whole family, and move in !
New construction
C$1,349,000
9224 White Oak Ave, Niagara Falls, ON L2G 3P6
7beds
6baths
Single Family Residence
Built in ----
451 Square Feet Lot
$-- Zestimate®
C$--/sqft
C$-- HOA
What's special
Four bedrooms upstairsPlenty of storage spacePlenty of curb appeal
- 44 days |
- 14 |
- 0 |
Zillow last checked:
Listing updated:
Listed by:
RE/MAX GARDEN CITY REALTY INC, BROKERAGE
Source: TRREB,MLS®#: X13440810 Originating MLS®#: Niagara Association of REALTORS
Originating MLS®#: Niagara Association of REALTORSFacts & features
Interior
Bedrooms & bathrooms
- Bedrooms: 7
- Bathrooms: 6
Heating
- Forced Air, Gas
Cooling
- Central Air
Features
- In-Law Capability
- Basement: Finished
- Has fireplace: No
Interior area
- Living area range: 3000-3500 null
Video & virtual tour
Property
Parking
- Total spaces: 6
- Parking features: Garage
- Has garage: Yes
Features
- Stories: 2
- Pool features: None
Lot
- Size: 451 Square Feet
Details
- Parcel number: 642580933
Construction
Type & style
- Home type: SingleFamily
- Property subtype: Single Family Residence
Materials
- Brick
- Foundation: Concrete
- Roof: Asphalt Shingle
Condition
- New construction: Yes
Utilities & green energy
- Sewer: Sewer
Community & HOA
Location
- Region: Niagara Falls
Financial & listing details
- Annual tax amount: C$10,576
- Date on market: 6/13/2026
RE/MAX GARDEN CITY REALTY INC, BROKERAGE
RE/MAX GARDEN CITY REALTY INC, BROKERAGE
By pressing Contact Agent, you agree that the real estate professional identified above may call/text you about your search, which may involve use of automated means and pre-recorded/artificial voices. You don't need to consent as a condition of buying any property, goods, or services. Message/data rates may apply. You also agree to our Terms of Use. Zillow does not endorse any real estate professionals. We may share information about your recent and future site activity with your agent to help them understand what you're looking for in a home.
Price history
Price history is unavailable.
Public tax history
Tax history is unavailable.
Climate risks
Neighborhood: Oakland
Nearby schools
GreatSchools rating
- NABloneva Bond Primary SchoolGrades: PK-3Distance: 3.4 mi
- 3/10Gaskill Preparatory SchoolGrades: 7-8Distance: 4.1 mi
- 3/10Niagara Falls High SchoolGrades: 9-12Distance: 4.8 mi
- C$--4 bd4 ba-- sqft9234 White Oak Ave, Niagara Falls, ON L2G3P6Off Market
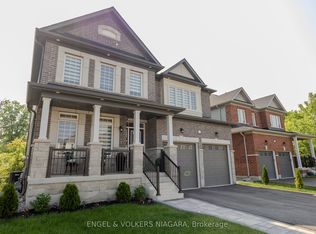
- C$---- bd-- ba-- sqft9242 White Oak Ave, Niagara Falls, ON L2G3P6Off Market
- C$2,8004 bd3 ba-- sqft9241 White Oak Ave, Niagara Falls, ON L2G3P6For Rent
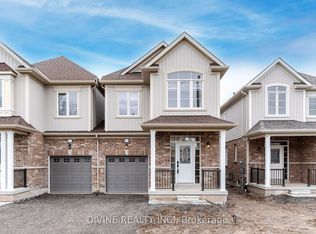
- C$---- bd-- ba-- sqft9175 White Oak Ave, Niagara Falls, ON L2G0G7Off Market
- C$---- bd-- ba-- sqft9283 Griffon St, Niagara Falls, ON L2G3R6Off Market
- C$669,9004 bd4 ba-- sqft4343 Chemonda St, Niagara Falls, ON L2G0E9For Sale
- C$610,0003 bd3 ba1.7k sqft9297 Griffon St, Niagara Falls, ON L2G3R6Sold
- C$655,0003 bd3 ba-- sqft4367 Chemonda St, Niagara Falls, ON L2G0E9For Sale
Similar homes
- C$1,169,0007 bd5 ba-- sqft4279 Willick Rd, Niagara Falls, ON L2G 0Y3For Sale
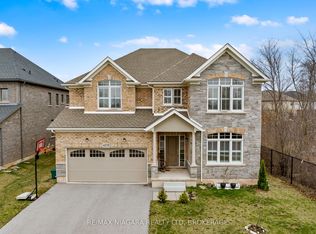 MLS ID #X12998662, RE/MAX NIAGARA REALTY LTD, BROKERAGE. TRREB
 - C$979,9004 bd4 ba-- sqft9211 Tallgrass Ave, Niagara Falls, ON L2G 0G3For Sale
 MLS ID #X13606322, REALTY EXECUTIVES PLUS LTD, BROKERAGE. TRREB
 - C$1,099,8006 bd4 ba-- sqft7547 Lionshead Ave, Niagara Falls, ON L2G 0A7For Sale
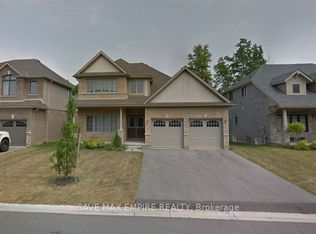 MLS ID #X13542956, SAVE MAX EMPIRE REALTY. TRREB
 - C$1,379,9005 bd5 ba-- sqft124 Holloway Bay Rd N, Fort Erie, ON L0S 1R0For Sale
 MLS ID #X13601102, ROYAL LEPAGE NRC REALTY. TRREB
 - C$894,9004 bd4 ba-- sqft9397 Tallgrass Ave, Niagara Falls, ON L2G 0Y2For SaleMLS ID #X13444126, ROYAL LEPAGE NRC REALTY. TRREB
- C$1,199,0007 bd4 ba-- sqft7777 Hackberry Trl, Niagara Falls, ON L2H 0P1For SaleMLS ID #X12814312, HOMELIFE SUPERSTARS REAL ESTATE LIMITED. TRREB
- C$1,450,0005 bd4 ba-- sqft8077 Mount Carmel Blvd, Niagara Falls, ON L2H 2Y8For SaleMLS ID #X13131106, RE/MAX WEST REALTY INC.. TRREB
- C$1,415,0005 bd5 ba-- sqft5418 Morning Glory Ct, Niagara Falls, ON L2J 0A3For SaleMLS ID #X12947658, CENTURY 21 PEOPLE`S CHOICE REALTY INC.. TRREB
- C$1,300,0008 bd4 ba-- sqft4963 Armoury St #4961, Niagara Falls, ON L2E 1T3For SaleMLS ID #X13036208, PEAK GROUP REALTY LTD.. TRREB
- C$999,9004 bd3 ba-- sqft6212 Sam Iorfida Dr, Niagara Falls, ON L2G 0G9For SaleMLS ID #X13461688, RE/MAX NIAGARA REALTY LTD, BROKERAGE. TRREB
- C$860,0005 bd3 ba-- sqft3100 Rapelje St, Niagara Falls, ON L2G 7B8For SaleMLS ID #X13424018, RE/MAX NIAGARA REALTY LTD, BROKERAGE. TRREB
- C$1,499,0006 bd4 ba-- sqft1080 Quaker Rd, Pelham, ON L3B 5N5For SaleMLS ID #X13509440, RIGHT AT HOME REALTY INC.. TRREB
- C$1,349,8007 bd3 ba-- sqft327 Glenridge Ave, Saint Catharines, ON L2T 3K6For SaleMLS ID #X13448412, RE/MAX REALTRON REALTY INC.. TRREB
- C$925,0006 bd4 ba-- sqft8769 Dogwood Cres, Niagara Falls, ON L2H 0L1For SaleMLS ID #X13096536, ROYAL LEPAGE NRC REALTY. TRREB
- C$889,0005 bd3 ba-- sqft9148 Hendershot Blvd, Niagara Falls, ON L2H 0E3For SaleMLS ID #X13583332, RE/MAX NIAGARA REALTY LTD, BROKERAGE. TRREB
- C$1,349,9005 bd3 ba-- sqft709 Roland Rd, Pelham, ON L0S 1C0For SaleMLS ID #X13497670, RE/MAX REALTRON REALTY INC.. TRREB
- C$1,395,0004 bd5 ba-- sqft50 Henley Dr, Saint Catharines, ON L2N 4A9For SaleMLS ID #X13480646, RE/MAX NIAGARA REALTY LTD, BROKERAGE. TRREB
- C$719,0005 bd2 ba-- sqft5151 Kitchener St, Niagara Falls, ON L2G 1B1For SaleMLS ID #X13449756, SUTTON GROUP INCENTIVE REALTY INC.. TRREB
- C$1,350,0004 bd3 ba-- sqft239 Colbeck Dr, Welland, ON L3C 7M3For SaleMLS ID #X13105564, ROYAL LEPAGE NRC REALTY. TRREB
- C$899,0004 bd3 ba-- sqft6284 Saint Michael Ave, Niagara Falls, ON L2H 0C7For SaleMLS ID #X13576188, REAL LAND REALTY INC.. TRREB
