Absolutely stunning backsplit, steps to the Niagara River Pkwy. Attention to every detail, a home for the discerning buyer, with many recent updates, including a full in-law suite with separate entrance.Open concept main floor layout with engineered wood flooring, built in speaker system, many potlights with dimmers, custom white cabinets, stylish 9' wood island with seating and storage, all with quartz countertops and backsplash. SS appliances, pot filler, pantry with laundry hookups!! Dining room with built in cabinets and quartz as well. Upstairs are three bedrooms in engineered hardwood, primary with accent wall and closet with built ins. Second closet in hallway, all new trim and doors, new bathroom with double vanity. Lower level has recroom with cozy wood fireplace, accent wall, walkout to backyard, small bedroom or office (no closet) and new bathroom with glass and tile shower. Basement level has second kitchen, white cabinets, quartz countertops, shared with laundry room, new third bathroom and large bedroom with walk in closet (no window). Gorgeous backyard backing onto park with tennis courts, new poured concrete patio with gazebo, new storage shed with hydro, gas line to BBQ, all fenced in. Garage with EV charger. Ultimate home, stellar location, so many features.
For sale
C$860,000
3100 Rapelje St, Niagara Falls, ON L2G 7B8
5beds
3baths
Single Family Residence
Built in ----
6,600 Square Feet Lot
$-- Zestimate®
C$--/sqft
C$-- HOA
What's special
Engineered wood flooringBuilt in speaker systemMany potlights with dimmersCustom white cabinetsQuartz countertops and backsplashSs appliancesPot filler
- 46 days |
- 52 |
- 7 |
Zillow last checked:
Listing updated:
Listed by:
RE/MAX NIAGARA REALTY LTD, BROKERAGE
Source: TRREB,MLS®#: X13424018 Originating MLS®#: Niagara Association of REALTORS
Originating MLS®#: Niagara Association of REALTORSFacts & features
Interior
Bedrooms & bathrooms
- Bedrooms: 5
- Bathrooms: 3
Primary bedroom
- Level: Second
- Dimensions: 4.52 x 3.08
Bedroom 2
- Level: Second
- Dimensions: 3.69 x 3
Bedroom 3
- Level: Second
- Dimensions: 2.82 x 2.74
Bedroom 4
- Level: Lower
- Dimensions: 2.86 x 2.13
Bedroom 5
- Level: Basement
- Dimensions: 4.68 x 3.37
Bathroom
- Level: Lower
- Dimensions: 2.48 x 2.12
Bathroom
- Level: Second
- Dimensions: 2.7 x 2.1
Bathroom
- Level: Basement
- Dimensions: 2.48 x 1.78
Dining room
- Level: Ground
- Dimensions: 2.94 x 2.2
Kitchen
- Level: Ground
- Dimensions: 5.05 x 2.94
Kitchen
- Level: Basement
- Dimensions: 5.19 x 2.81
Living room
- Level: Ground
- Dimensions: 6.59 x 3.4
Recreation
- Level: Lower
- Dimensions: 6.82 x 4.35
Heating
- Forced Air, Gas
Cooling
- Central Air
Features
- In-Law Suite
- Flooring: Accessory Apartment, Carpet Free
- Basement: Full,Finished with Walk-Out,Separate Entrance
- Has fireplace: Yes
- Fireplace features: Wood Burning
Interior area
- Living area range: 1100-1500 null
Property
Parking
- Total spaces: 5
- Parking features: Private Double, Garage Door Opener
- Has garage: Yes
Features
- Patio & porch: Patio
- Exterior features: Landscaped
- Pool features: None
Lot
- Size: 6,600 Square Feet
- Features: Fenced Yard, Park
Details
- Additional structures: Shed, Fence - Full, Gazebo
- Parcel number: 643800146
Construction
Type & style
- Home type: SingleFamily
- Property subtype: Single Family Residence
Materials
- Aluminum Siding, Brick
- Foundation: Poured Concrete
- Roof: Asphalt Shingle
Utilities & green energy
- Sewer: Sewer
Community & HOA
Location
- Region: Niagara Falls
Financial & listing details
- Annual tax amount: C$4,382
- Date on market: 6/10/2026
RE/MAX NIAGARA REALTY LTD, BROKERAGE
RE/MAX NIAGARA REALTY LTD, BROKERAGE
By pressing Contact Agent, you agree that the real estate professional identified above may call/text you about your search, which may involve use of automated means and pre-recorded/artificial voices. You don't need to consent as a condition of buying any property, goods, or services. Message/data rates may apply. You also agree to our Terms of Use. Zillow does not endorse any real estate professionals. We may share information about your recent and future site activity with your agent to help them understand what you're looking for in a home.
Price history
Price history is unavailable.
Public tax history
Tax history is unavailable.
Climate risks
Neighborhood: Cummings
Nearby schools
GreatSchools rating
- NABloneva Bond Primary SchoolGrades: PK-3Distance: 2 mi
- 3/10Gaskill Preparatory SchoolGrades: 7-8Distance: 2.7 mi
- 3/10Niagara Falls High SchoolGrades: 9-12Distance: 3.4 mi
- C$1,8003 bd1 ba-- sqft3237 Corry Cres S, Niagara Falls, ON L2G7G2For Rent
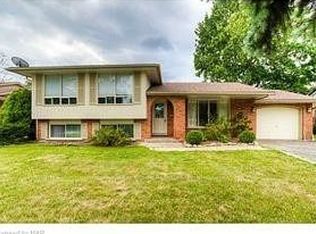
- C$599,0005 bd2 ba-- sqft8410 Ares Ct, Niagara Falls, ON L2G6P1For Sale

- C$---- bd-- ba-- sqft3500 Callan St, Niagara Falls, ON L2G6K9Off Market
- C$659,0003 bd2 ba-- sqft8110 Lamont Ave, Niagara Falls, ON L2G6V5For Sale

- C$529,9004 bd2 ba-- sqft8415 Parkway Dr, Niagara Falls, ON L2G6W8For Sale
- C$550,0003 bd2 ba1k sqft8362 Parkway Dr, Niagara Falls, ON L2G6W7Sold
- C$510,0003 bd3 ba1.3k sqft3547 Strang Dr, Niagara Falls, ON L2G6K5Sold
- C$--2 bd1 ba-- sqft8392 Willoughby Dr, Niagara Falls, ON L2G6X5Off Market
Similar homes
- C$849,9005 bd4 ba-- sqft7245 Optimist Ln, Niagara Falls, ON L2E 0B3For Sale
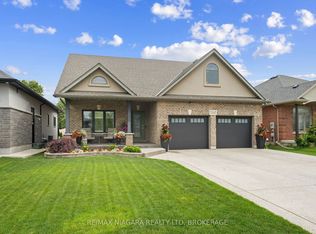 MLS ID #X13541496, RE/MAX NIAGARA REALTY LTD, BROKERAGE. TRREB
 - C$799,9004 bd4 ba1.6k sqft6063 Fausta Blvd, Niagara Falls, ON L2H 0J1For Sale
 MLS ID #40848547, Chris Knighton, Salesperson, eXp Realty. ITSO
 - C$595,8884 bd3 ba-- sqft4631 Jepson St, Niagara Falls, ON L2E 1J5For Sale
 MLS ID #X13606778, RE/MAX REALTRON REALTY INC.. TRREB
 - C$829,9993 bd3 ba-- sqft8571 Dogwood Cres, Niagara Falls, ON L2H 0K7For Sale
 MLS ID #X13526442, RE/MAX NIAGARA REALTY LTD, BROKERAGE. TRREB
 - C$849,0005 bd4 ba-- sqft3816 Simpson Ln, Fort Erie, ON L0S 1S0For SaleMLS ID #X13449594, RE/MAX NIAGARA REALTY LTD, BROKERAGE. TRREB
- C$899,9003 bd2 ba-- sqft1209 Line 3 Rd, Niagara On The Lake, ON L0S 1J0For SaleMLS ID #X13595792, RE/MAX NIAGARA REALTY LTD, BROKERAGE. TRREB
- C$779,0004 bd3 ba-- sqft6021 Montrose Rd, Niagara Falls, ON L2H 1L4For SaleMLS ID #X13139238, Century 21 Heritage House LTD. TRREB
- C$789,9004 bd4 ba-- sqft7009 Kalar Rd, Niagara Falls, ON L2H 3J6For SaleMLS ID #X13473556, RE/MAX REALTY SERVICES INC.. TRREB
- C$799,9905 bd4 ba-- sqft8511 Jennifer Cres, Niagara Falls, ON L2H 0J3For SaleMLS ID #X13025478, RE/MAX NIAGARA REALTY LTD, BROKERAGE. TRREB
- C$999,9004 bd3 ba-- sqft6212 Sam Iorfida Dr, Niagara Falls, ON L2G 0G9For SaleMLS ID #X13461688, RE/MAX NIAGARA REALTY LTD, BROKERAGE. TRREB
- C$639,5004 bd2 ba-- sqft3528 Harvard Ave, Niagara Falls, ON L2J 3C8For SaleMLS ID #X13592146, RE/MAX NIAGARA REALTY LTD, BROKERAGE. TRREB
- C$699,5004 bd3 ba-- sqft8009 Preakness St, Niagara Falls, ON L2H 2E8For SaleMLS ID #X13562464, RE/MAX NIAGARA REALTY LTD, BROKERAGE. TRREB
- C$825,0005 bd3 ba-- sqft2974 Bethune Ave, Fort Erie, ON L0S 1N0For SaleMLS ID #X13580192, PEAK GROUP REALTY LTD.. TRREB
- C$679,9004 bd2 ba-- sqft6200 Sherri Ave, Niagara Falls, ON L2H 2W7For SaleMLS ID #X13551020, RE/MAX NIAGARA REALTY LTD, BROKERAGE. TRREB
- C$919,0005 bd4 ba-- sqft4750 Baldwin Ave, Niagara Falls, ON L2H 0J5For SaleMLS ID #X12913140, RE/MAX NIAGARA REALTY LTD, BROKERAGE. TRREB
- C$789,8883 bd2 ba-- sqft6410 Sherwood Rd, Niagara Falls, ON L2E 5M1For SaleMLS ID #X13023658, REALTY EXECUTIVES PLUS LTD, BROKERAGE. TRREB
- C$749,9004 bd2 ba-- sqft7056 Harriman St, Niagara Falls, ON L2J 3S2For SaleMLS ID #X13522674, SUTTON GROUP-ADMIRAL REALTY INC.. TRREB
- C$825,0004 bd3 ba2.2k sqft282 Winterberry Blvd, Thorold, ON L2V 5E5For SaleMLS ID #40848654, Greg Sykes, Salesperson, RE/MAX Niagara Realty Ltd.. ITSO
- C$949,9004 bd3 ba-- sqft3089 Niagara River Pkwy, Fort Erie, ON L0S 1S0For SaleMLS ID #X13570354, RE/MAX GARDEN CITY REALTY INC, BROKERAGE. TRREB
- C$699,9003 bd3 ba-- sqft8974 Willoughby Dr #19, Niagara Falls, ON L2G 0Y7For SaleMLS ID #X13243478, RE/MAX NIAGARA REALTY LTD, BROKERAGE. TRREB
