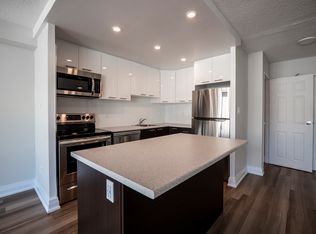
C$--2 bd1 ba906 sqft378 Vine St #609, Saint Catharines, ON L2M7P1Off MarketSaveNo image available for this property
C$--2 bd1 ba906 sqft378 Vine St #2B-1BA-906SQFT, Saint Catharines, ON L2M7P1Off MarketSaveNo image available for this property
C$--2 bd1 ba906 sqft378 Vine St #1B-1BA-733SQFT, Saint Catharines, ON L2M7P1Off MarketSaveNo image available for this property
C$--1 bd1 ba724 sqft378 Vine St #1B-1BA-724SQFT, Saint Catharines, ON L2M7P1Off MarketSaveNo image available for this property
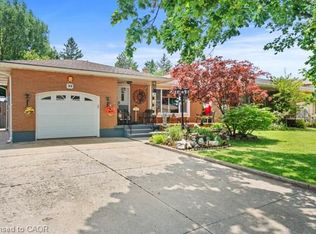
C$249,9992 bd1 ba962 sqft17 Old Pine Trl #156, Saint Catharines, ON L2M 6P9For SaleSaveMLS ID #40846911, Michael St. Jean, Salesperson, Michael St. Jean Realty Inc.. ITSO
C$549,9004 bd2 ba937 sqft70 Concord Ave, Saint Catharines, ON L2M 5N8For SaleSaveMLS ID #40862094, Paulo Antunes, Salesperson, Keller Williams Complete Realty. ITSO
C$749,9004 bd2 ba1.2k sqft33 Meadowbrook Cres, Saint Catharines, ON L2M 7G8For SaleSaveMLS ID #40860223, Jerry Hendriks, Broker of Record, RE/MAX Hendriks Team Realty. ITSO
C$625,0003 bd2 ba1.1k sqft83 Devon Rd, Saint Catharines, ON L2N 1X5For SaleSaveMLS ID #40860538, Greg Sykes, Salesperson, RE/MAX Niagara Realty Ltd.. ITSO
C$385,0003 bd1 ba876 sqft10 Monck St, Saint Catharines, ON L2S 1L6For SaleSaveNo image available for this propertyMLS ID #40861253, Sandra Montgomery, Salesperson, Keller Williams Complete Realty. ITSO
C$359,9003 bd2 ba1.1k sqft65 Dorchester Blvd #61, Saint Catharines, ON L2M 7T1For SaleSaveNo image available for this propertyMLS ID #40856751, Andrew Robertson, Broker of Record, Keller Williams Complete Realty. ITSO
C$649,9004 bd2 ba976 sqft17 Broadmore Ave, Saint Catharines, ON L2M 6A4For SaleSaveNo image available for this propertyMLS ID #40860331, Roy La Chappelle, Salesperson, Keller Williams Edge Realty. ITSO
C$389,9003 bd2 ba1.1k sqft64 Forster St #20, Saint Catharines, ON L2N 6T5For SaleSaveNo image available for this propertyMLS ID #40844183, Jerry Hendriks, Broker of Record, RE/MAX Hendriks Team Realty. ITSO
C$349,9003 bd2 ba1.1k sqft65 Dorchester Blvd #44, Saint Catharines, ON L2M 7T1For SaleSaveNo image available for this propertyMLS ID #40855967, Chris Hendriks, Salesperson, RE/MAX Hendriks Team Realty. ITSO
C$444,0003 bd2 ba1.2k sqft77 Linwell Rd #53, Saint Catharines, ON L2N 6R1For SaleSaveNo image available for this propertyMLS ID #40855870, Andrew Robertson, Broker of Record, Keller Williams Complete Realty. ITSO
C$389,9003 bd2 ba1.1k sqft88 Page St, Saint Catharines, ON L2R 4A9For SaleSaveNo image available for this propertyMLS ID #40858811, Tanesse Chang-Gyles, Salesperson, HouseSigma Inc.. ITSO
C$450,0003 bd2 ba751 sqft13 Prestwick Ave, Saint Catharines, ON L2P 2E5For SaleSaveNo image available for this propertyMLS ID #40858720, Rob Golfi, Salesperson, RE/MAX Escarpment Golfi Realty Inc.. ITSO
C$390,0003 bd1 ba975 sqft78 Haynes Ave, Saint Catharines, ON L2R 3Z3For SaleSaveNo image available for this propertyMLS ID #40860374, Dragana Idzanovic, Salesperson, Keller Williams Complete Realty. ITSO
C$458,0003 bd3 ba1.2k sqft53 Myrtle Ave, Saint Catharines, ON L2M 5W2For SaleSaveNo image available for this propertyMLS ID #40813763, Rob Golfi, Salesperson, RE/MAX Escarpment Golfi Realty Inc.. ITSO
C$699,9003 bd3 ba1.3k sqft45 Dorchester Blvd #12, Saint Catharines, ON L2M 0C4For SaleSaveNo image available for this propertyMLS ID #40855526, Rob Golfi, Salesperson, RE/MAX Escarpment Golfi Realty Inc.. ITSO
C$775,9993 bd2 ba1.1k sqft55 Richelieu Dr, Saint Catharines, ON L2M 2C3For SaleSaveNo image available for this propertyMLS ID #40854410, Henryk Iwicki, Salesperson, Sutton Group Realty Systems. ITSO
C$599,0003 bd2 ba1k sqft33 Nickerson Ave, Saint Catharines, ON L2N 3M5For SaleSaveNo image available for this propertyMLS ID #40853682, Jerry Hendriks, Broker of Record, RE/MAX Hendriks Team Realty. ITSO
C$497,0003 bd2 ba782 sqft81 Vale Ave, Saint Catharines, ON L2R 1T5For SaleSaveNo image available for this propertyMLS ID #40858551, Sara Atkinson, Salesperson, Revel Realty Inc.. ITSO
C$575,0003 bd2 ba984 sqft6 Bardadyn Ct, Saint Catharines, ON L2N 6R2For SaleSaveNo image available for this propertyMLS ID #40836154, Tetyana Kmets, Salesperson, RIGHT AT HOME REALTY BROKERAGE. ITSO
C$399,9003 bd1 ba1k sqft85 Grass Ave, Saint Catharines, ON L2R 1T2For SaleSaveNo image available for this propertyMLS ID #40858583, Lynn Fee, Salesperson, RE/MAX Escarpment Realty Inc.. ITSO