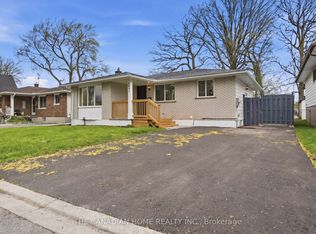
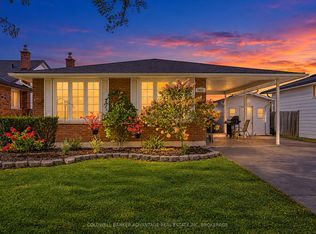
Welcome to 6063 Cadham Street, a charming 1 1/2 storey home offering the flexibility, comfort and convenience that make everyday living easy. Whether you're looking for a first home, space to grow, room to work from home or a property with a garage that can keep up with your hobbies, this one offers plenty of possibilities. The main floor is bright and welcoming, with a comfortable living room that flows naturally into the eat-in kitchen and dining area. White cabinetry, stainless steel appliances, a tiled backsplash and breakfast bar give the kitchen a clean, practical feel while keeping the space connected for everyday meals, entertaining and family time. Two main-floor bedrooms, including the primary, provide flexibility for family, guests or a home office, while the updated 3-piece bathroom adds a polished modern touch with its glass-enclosed walk-in shower, contemporary finishes and black fixtures. Main floor laundry adds everyday convenience. Upstairs, a spacious flex space with vaulted ceilings and plenty of natural light creates an ideal second living area, media room, kids' hangout or work-from-home retreat. A third bedroom completes the upper level, offering added separation and privacy. Outside, enjoy a generous yard with mature trees, green space, a storage shed and room for gardening, pets or simply relaxing. The detached double garage/workshop is a major bonus for vehicles, tools, projects, storage or weekend hobbies, while the wide driveway provides additional parking. This premium corner lot is set on a quiet residential street in Niagara Falls, located close to schools, parks, shopping, restaurants and everyday amenities, with easy access to the QEW and the Fallsview area. Offering comfort, flexibility and a convenient Niagara Falls location, 6063 Cadham Street is ready to fit your lifestyle. Book your showing today!
For sale
C$489,900
6063 Cadham St, Niagara Falls, ON L2G 3A2
3beds
1baths
Single Family Residence
Built in ----
5,773 Square Feet Lot
$-- Zestimate®
C$--/sqft
C$-- HOA
What's special
White cabinetryStainless steel appliancesTiled backsplashBreakfast barTwo main-floor bedroomsGlass-enclosed walk-in showerContemporary finishes
- 1 day
- 5
- 0
Zillow last checked:
Listing updated:
Listed by:
EXP REALTY
Source: TRREB,MLS®#: X13876056 Originating MLS®#: Niagara Association of REALTORS
Originating MLS®#: Niagara Association of REALTORSFacts & features
Interior
Bedrooms & bathrooms
- Bedrooms: 3
- Bathrooms: 1
Primary bedroom
- Level: Main
- Dimensions: 2.36 x 4.84
Bedroom 2
- Level: Main
- Dimensions: 2.47 x 3.58
Bedroom 3
- Level: Second
- Dimensions: 4.75 x 4.35
Bathroom
- Level: Main
- Dimensions: 2.44 x 1.94
Den
- Level: Second
- Dimensions: 3.55 x 4.35
Kitchen
- Level: Main
- Dimensions: 2.93 x 5.82
Laundry
- Level: Main
- Dimensions: 0.92 x 2.04
Living room
- Level: Main
- Dimensions: 3.6 x 4.84
Heating
- Forced Air, Gas
Cooling
- None
Features
- Primary Bedroom - Main Floor
- Basement: Crawl Space
- Has fireplace: No
Interior area
- Living area range: 1100-1500 null
Property
Parking
- Total spaces: 5
- Parking features: Garage
- Has garage: Yes
Features
- Stories: 1.5
- Pool features: None
Lot
- Size: 5,773 Square Feet
- Features: Golf, Hospital, Park, School, School Bus Route, Public Transit
Details
- Additional structures: Shed
- Parcel number: 643750208
Construction
Type & style
- Home type: SingleFamily
- Property subtype: Single Family Residence
Materials
- Vinyl Siding
- Foundation: Concrete
- Roof: Asphalt Shingle
Utilities & green energy
- Sewer: Sewer
Community & HOA
Location
- Region: Niagara Falls
Financial & listing details
- Annual tax amount: C$2,553
- Date on market: 10/8/2026
Price history
Price history is unavailable.
Public tax history
Tax history is unavailable.
Climate risks
Neighborhood: Hennepin

Similar homes
- C$499,9503 bd2 ba-- sqft6325 Murray St, Niagara Falls, ON L2G 2K8For Sale
 MLS ID #X13866524, ZOLO REALTY. TRREB
 - C$535,0004 bd4 ba-- sqft5966 Frontenac St, Niagara Falls, ON L2G 3B2For Sale
 MLS ID #X13864496, SAVE MAX CAPITAL REAL ESTATE. TRREB
 - C$549,9003 bd2 ba-- sqft7030 Whitman Ave, Niagara Falls, ON L2G 5B6For Sale
 MLS ID #X13878914, ROYAL LEPAGE NRC REALTY. TRREB
 - C$524,9004 bd2 ba-- sqft7451 Redhaven Cres, Niagara Falls, ON L2G 7H6For Sale
 MLS ID #X13879108, COLDWELL BANKER ADVANTAGE REAL ESTATE INC, BROKERAGE. TRREB
