Welcome to 7781 Secretariat Court, a one-of-a-kind custom-built home offering 2,964 sq. ft. of luxurious above-grade living space. This exceptional property features 3 spacious bedrooms, 4 bathrooms, and a separate entrance to the basement. Tucked away on a private court, it offers outstanding privacy in a family-friendly setting. The main floor designed for both everyday living and entertaining, the home also features an open-concept office, formal dining room, and an inviting living room with a cozy gas fireplace.The chef-inspired kitchen is equipped with quartz countertops, premium appliances, and an oversized island, offering both style and functionality for gatherings of any size. Upstairs, you'll find 3 generously sized bedrooms, each complete with coffered ceilings and its own private ensuite bathroom. A versatile loft area provides additional living space, while the convenient second-floor laundry room features built-in cabinetry for added storage and organization. One of the bedrooms also includes a private balcony, creating the perfect retreat to unwind.The unfinished lower level presents endless possibilities, featuring a separate entrance and rough-ins already in place for a future kitchen and bathroom-ideal for extended family living or future customization. Step outside to the covered deck overlooking the low-maintenance backyard, an ideal setting for relaxing or entertaining year-round.Combining luxury finishes, thoughtful design, and incredible future potential, this remarkable custom home is truly unique on the market.
For sale
C$1,299,000
7781 Secretariat Ct, Niagara Falls, ON L2H 3V3
3beds
4baths
Single Family Residence
Built in ----
4,444 Square Feet Lot
$-- Zestimate®
C$--/sqft
C$-- HOA
What's special
Open-concept officeFormal dining roomChef-inspired kitchenQuartz countertopsPremium appliancesOversized islandCoffered ceilings
- 29 days |
- 26 |
- 1 |
Zillow last checked:
Listing updated:
Listed by:
RE/MAX NIAGARA REALTY LTD, BROKERAGE
Source: TRREB,MLS®#: X13477598 Originating MLS®#: Niagara Association of REALTORS
Originating MLS®#: Niagara Association of REALTORSFacts & features
Interior
Bedrooms & bathrooms
- Bedrooms: 3
- Bathrooms: 4
Primary bedroom
- Level: Second
- Dimensions: 5.3 x 4.05
Bedroom 2
- Level: Second
- Dimensions: 5.79 x 4.12
Bedroom 3
- Level: Second
- Dimensions: 3.65 x 3.2
Dining room
- Level: Main
- Dimensions: 3.96 x 3.56
Great room
- Level: Main
- Dimensions: 5.39 x 3.35
Kitchen
- Level: Main
- Dimensions: 8.07 x 4.27
Laundry
- Level: Second
- Dimensions: 2.95 x 1.82
Loft
- Level: Second
- Dimensions: 3.01 x 3.07
Other
- Level: Main
- Dimensions: 3.17 x 2.78
Heating
- Forced Air, Gas
Cooling
- Central Air
Appliances
- Included: Bar Fridge, Water Heater Owned
Features
- In-Law Capability
- Flooring: Carpet Free
- Basement: Full,Unfinished,Separate Entrance
- Has fireplace: Yes
- Fireplace features: Family Room, Natural Gas
Interior area
- Living area range: 2500-3000 null
Video & virtual tour
Property
Parking
- Total spaces: 8
- Parking features: Garage Door Opener
- Has garage: Yes
Features
- Stories: 2
- Patio & porch: Patio, Enclosed
- Exterior features: Year Round Living
- Pool features: None
- Waterfront features: None
Lot
- Size: 4,444 Square Feet
- Features: Cul de Sac/Dead End, Park, School, Public Transit, Place Of Worship, Pie Shaped Lot
Details
- Parcel number: 643040670
- Other equipment: Air Exchanger, Sump Pump
Construction
Type & style
- Home type: SingleFamily
- Property subtype: Single Family Residence
Materials
- Stone, Stucco (Plaster)
- Foundation: Poured Concrete
- Roof: Asphalt Shingle
Utilities & green energy
- Sewer: Sewer
Community & HOA
Community
- Security: Smoke Detector(s), Carbon Monoxide Detector(s)
Location
- Region: Niagara Falls
Financial & listing details
- Tax assessed value: C$596,000
- Annual tax amount: C$10,423
- Date on market: 6/23/2026
RE/MAX NIAGARA REALTY LTD, BROKERAGE
RE/MAX NIAGARA REALTY LTD, BROKERAGE
By pressing Contact Agent, you agree that the real estate professional identified above may call/text you about your search, which may involve use of automated means and pre-recorded/artificial voices. You don't need to consent as a condition of buying any property, goods, or services. Message/data rates may apply. You also agree to our Terms of Use. Zillow does not endorse any real estate professionals. We may share information about your recent and future site activity with your agent to help them understand what you're looking for in a home.
Price history
Price history is unavailable.
Public tax history
Tax history is unavailable.
Climate risks
Neighborhood: Mulhern
Nearby schools
GreatSchools rating
- 4/10Harry F Abate Elementary SchoolGrades: 2-6Distance: 4.1 mi
- 3/10Gaskill Preparatory SchoolGrades: 7-8Distance: 5.2 mi
- 3/10Niagara Falls High SchoolGrades: 9-12Distance: 6 mi
- C$729,9994 bd2 ba1.3k sqft7880 Ascot Cir, Niagara Falls, ON L2H3E4For Sale

- C$899,0004 bd4 ba3.2k sqft8077 Brookside Dr, Niagara Falls, ON L2H3T9New Construction

- C$699,5004 bd3 ba-- sqft8009 Preakness St, Niagara Falls, ON L2H2E8For Sale
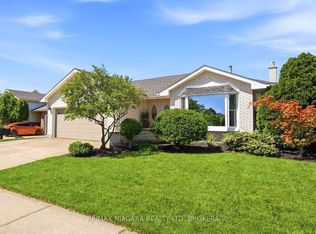
- C$--3 bd4 ba2.3k sqft8087 Beaver Glen Dr, Niagara Falls, ON L2H3K5Off Market
- C$509,9004 bd3 ba-- sqft7768 Ascot Cir #51, Niagara Falls, ON L2H3P9For Sale
- C$449,0003 bd2 ba-- sqft7768 Ascot Cir #86, Niagara Falls, ON L2H3P9For Sale
- C$493,0003 bd2 ba-- sqft7768 Ascot Cir #72, Niagara Falls, ON L2H3P9For Sale
- C$449,0004 bd3 ba-- sqft7768 Ascot Cir #59, Niagara Falls, ON L2H3P9For Sale
Similar homes
- C$1,299,9004 bd4 ba-- sqft3621 Gunning Dr, Niagara Falls, ON L2G 6L3For Sale
 MLS ID #X13574232, RE/MAX NIAGARA REALTY LTD, BROKERAGE. TRREB
 - C$1,450,0005 bd4 ba-- sqft8077 Mount Carmel Blvd, Niagara Falls, ON L2H 2Y8For Sale
 MLS ID #X13131106, RE/MAX WEST REALTY INC.. TRREB
 - C$1,415,0005 bd5 ba-- sqft5418 Morning Glory Ct, Niagara Falls, ON L2J 0A3For Sale
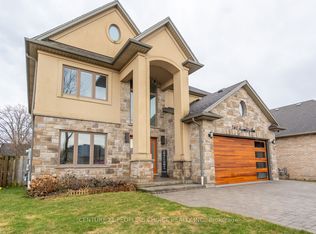 MLS ID #X12947658, CENTURY 21 PEOPLE`S CHOICE REALTY INC.. TRREB
 - C$1,550,0004 bd4 ba-- sqft2476 Colangelo Dr, Niagara Falls, ON L2J 0A1For Sale
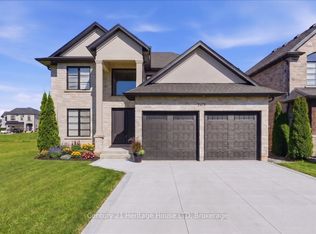 MLS ID #X13487506, Century 21 Heritage House LTD. TRREB
 - C$849,9005 bd4 ba-- sqft7245 Optimist Ln, Niagara Falls, ON L2E 0B3For SaleMLS ID #X13541496, RE/MAX NIAGARA REALTY LTD, BROKERAGE. TRREB
- C$669,0004 bd3 ba-- sqft7263 Maywood St, Niagara Falls, ON L2E 5P6For SaleMLS ID #X13472726, CENTURY 21 FIRST CANADIAN CORP. TRREB
- C$979,9005 bd3 ba-- sqft5240 Marcel Cres, Niagara Falls, ON L2E 7M5For SaleMLS ID #X13249168, ROYAL LEPAGE NRC REALTY. TRREB
- C$899,9003 bd2 ba-- sqft1209 Line 3 Rd, Niagara On The Lake, ON L0S 1J0For SaleMLS ID #X13595792, RE/MAX NIAGARA REALTY LTD, BROKERAGE. TRREB
- C$999,9004 bd3 ba-- sqft6212 Sam Iorfida Dr, Niagara Falls, ON L2G 0G9For SaleMLS ID #X13461688, RE/MAX NIAGARA REALTY LTD, BROKERAGE. TRREB
- C$1,299,9005 bd4 ba-- sqft1623 Bertie St, Fort Erie, ON L2A 1X6For SaleMLS ID #X13574902, RE/MAX NIAGARA REALTY LTD, BROKERAGE. TRREB
- C$899,9003 bd3 ba-- sqft9115 Kudlac St, Niagara Falls, ON L2H 0C2For SaleMLS ID #X12984738, ROYAL LEPAGE NRC REALTY. TRREB
- C$759,0004 bd2 ba-- sqft8253 Costabile Dr, Niagara Falls, ON L2H 3L2For SaleMLS ID #X13106652, RE/MAX NIAGARA REALTY LTD, BROKERAGE. TRREB
- C$1,099,9003 bd2 ba-- sqft698 Concession 6 Rd, Niagara On The Lake, ON L0S 1J0For SaleMLS ID #X13068510, RE/MAX ESCARPMENT REALTY INC.. TRREB
- C$1,399,9005 bd3 ba-- sqft28 Marsdale Dr, Saint Catharines, ON L2T 3S3For SaleMLS ID #X13091096, RE/MAX GARDEN CITY REALTY INC, BROKERAGE. TRREB
- C$1,900,0006 bd4 ba-- sqft8018 Cathedral Dr, Niagara Falls, ON L2H 2Z2For SaleMLS ID #X13109754, RE/MAX NIAGARA REALTY LTD, BROKERAGE. TRREB
- C$1,235,0004 bd4 ba-- sqft31 Bergenstein Cres, Pelham, ON L0S 1E6For SaleMLS ID #X13522880, ROYAL LEPAGE NRC REALTY. TRREB
- C$1,159,0005 bd5 ba-- sqft26 Matthews Ct, Saint Catharines, ON L2S 4C4For SaleMLS ID #X13477362, REAL ONE REALTY INC.. TRREB
- C$769,9003 bd2 ba-- sqft3799 Windermere Rd, Niagara Falls, ON L2J 2Y4For SaleMLS ID #X13131194, PEAK GROUP REALTY LTD.. TRREB
- C$1,078,0005 bd3 ba-- sqft180 Woodside Dr, Saint Catharines, ON L2T 1X6For SaleMLS ID #X13536254, ROYAL LEPAGE NRC REALTY. TRREB
- C$1,224,9004 bd4 ba-- sqft59 Swan Ave, Pelham, ON L0S 1E6For SaleMLS ID #X13455792, MICHAEL ST.JEAN REALTY INC.. TRREB
