Attention golfers and lifestyle seekers! Welcome to this impressive custom-built home backing directly onto Fort Erie Golf Course, offering peaceful views from almost every room. A covered front porch welcomes you inside to a spacious foyer which opens to the dining area, kitchen, and stunning two-story great room with a gas fireplace and beautiful hardwood floors. The kitchen features quartz countertops, new appliances, a functional island with built in dishwasher, and beautiful views of the backyard and pool, making it ideal for everyday living and entertaining. The main floor also offers a 2 pc bath, laundry room also overlooking the golf course, and convenient garage access. Upstairs, the gorgeous staircase leads to an open landing overlooking the great room. The primary bedroom enjoys golf course and mature tree views, a walk-in closet, and a beautiful ensuite with a glass shower. Two additional bedrooms and a spacious bonus room above the garage provide flexible space for a theatre room, office, playroom, or fourth bedroom, complete with an overhead projector and sound system. The fully finished basement includes a two-bedroom accessory apartment, perfect for extended family, guests, rental potential, or additional living space. Outside, the large paved driveway offers parking for up to six cars, while the fully fenced backyard is a private retreat. Enjoy the 15' x 30' heated saltwater inground pool, hot tub, concrete patio, and incredible 16' x 35' cabana with an outdoor kitchen, wood-burning fireplace, drop-down TV, and wind and sun shades. A 10' x 16' storage shed with an additional covered 10' wood deck adds even more function and additional storage. A rare opportunity to enjoy golf course living with resort-style outdoor amenities! Luxury Certified.
Under contract
C$1,299,900
1623 Bertie St, Fort Erie, ON L2A 1X6
5beds
4baths
Single Family Residence
Built in ----
0.4 Acres Lot
$-- Zestimate®
C$--/sqft
C$-- HOA
What's special
Covered front porchSpacious foyerStunning two-story great roomGas fireplaceBeautiful hardwood floorsKitchen features quartz countertopsNew appliances
- 10 days |
- 69 |
- 4 |
Zillow last checked:
Listing updated:
Listed by:
RE/MAX NIAGARA REALTY LTD, BROKERAGE
Source: TRREB,MLS®#: X13574902 Originating MLS®#: Niagara Association of REALTORS
Originating MLS®#: Niagara Association of REALTORSFacts & features
Interior
Bedrooms & bathrooms
- Bedrooms: 5
- Bathrooms: 4
Bedroom
- Level: Second
- Dimensions: 3 x 3.05
Bedroom
- Level: Second
- Dimensions: 4.34 x 3.92
Bedroom
- Level: Basement
- Dimensions: 3.91 x 3.2
Bedroom
- Level: Basement
- Dimensions: 3.91 x 2.2
Bedroom
- Level: Second
- Dimensions: 2.76 x 3.07
Bathroom
- Level: Second
- Dimensions: 2.83 x 2.52
Bathroom
- Level: Main
- Dimensions: 1 x 2.1
Bathroom
- Level: Second
- Dimensions: 2.73 x 1.57
Bathroom
- Level: Basement
- Dimensions: 3.91 x 1.51
Dining room
- Level: Main
- Dimensions: 2.8 x 5.5
Foyer
- Level: Main
- Dimensions: 3.39 x 2.44
Foyer
- Level: Basement
- Dimensions: 2.23 x 1.63
Game room
- Level: Second
- Dimensions: 6 x 5
Great room
- Level: Main
- Dimensions: 4.3 x 4.35
Kitchen
- Level: Main
- Dimensions: 4.12 x 4.02
Kitchen
- Level: Basement
- Dimensions: 5.68 x 3.02
Laundry
- Level: Main
- Dimensions: 2.96 x 1.88
Living room
- Level: Basement
- Dimensions: 5.68 x 3.8
Heating
- Forced Air, Gas
Cooling
- Central Air
Appliances
- Included: Bar Fridge, Instant Hot Water, Water Treatment, Water Heater Owned
Features
- Guest Accommodations, Storage
- Flooring: Accessory Apartment
- Basement: Full,Finished with Walk-Out,Separate Entrance,Apartment
- Has fireplace: Yes
- Fireplace features: Natural Gas, Wood Burning
Interior area
- Living area range: 2000-2500 null
Video & virtual tour
Property
Parking
- Total spaces: 7
- Parking features: Private Double, Garage Door Opener
- Has garage: Yes
Features
- Stories: 2
- Patio & porch: Deck, Patio, Porch
- Exterior features: Landscaped, Landscape Lighting
- Has private pool: Yes
- Pool features: In Ground, Salt Water, Outdoor Pool
- Has spa: Yes
- Spa features: Hot Tub
- Has view: Yes
- View description: Golf Course, Trees/Woods, Garden, Pool, Panoramic
- Waterfront features: None
Lot
- Size: 0.4 Acres
- Features: Golf, Clear View, Fenced Yard, Level, School, Terraced
- Topography: Flat
Details
- Additional structures: Fence - Full, Garden Shed, Gazebo, Quonset, Shed
- Parcel number: 642370053
- Other equipment: Sump Pump, Air Exchanger, Generator - Full
Construction
Type & style
- Home type: SingleFamily
- Property subtype: Single Family Residence
- Attached to another structure: Yes
Materials
- Vinyl Siding
- Foundation: Poured Concrete
- Roof: Asphalt Shingle
Utilities & green energy
- Sewer: Septic
- Water: Cistern
Community & HOA
Community
- Security: Smoke Detector(s)
Location
- Region: Fort Erie
Financial & listing details
- Annual tax amount: C$8,183
- Date on market: 7/17/2026
RE/MAX NIAGARA REALTY LTD, BROKERAGE
RE/MAX NIAGARA REALTY LTD, BROKERAGE
By pressing Contact Agent, you agree that the real estate professional identified above may call/text you about your search, which may involve use of automated means and pre-recorded/artificial voices. You don't need to consent as a condition of buying any property, goods, or services. Message/data rates may apply. You also agree to our Terms of Use. Zillow does not endorse any real estate professionals. We may share information about your recent and future site activity with your agent to help them understand what you're looking for in a home.
Price history
Price history is unavailable.
Public tax history
Tax history is unavailable.
Climate risks
Neighborhood: Fort Erie
Nearby schools
GreatSchools rating
- 2/10Dr Antonia Pantoja Community School Of Academic ExGrades: PK-8Distance: 0.7 mi
- NALafayette High SchoolGrades: 12Distance: 1.4 mi
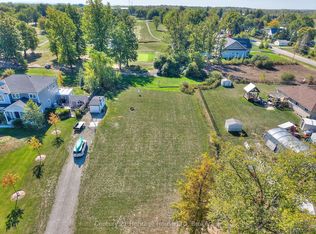
- C$269,9000.402 Acres0 Bertie St, Fort Erie, ON L2A1X6Lot/Land
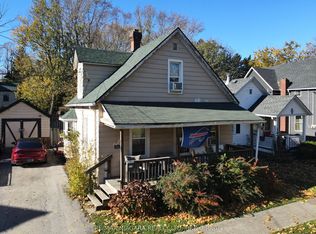
- C$325,0002 bd1 ba-- sqft84 Waterloo St, Fort Erie, ON L2A3J7For Sale
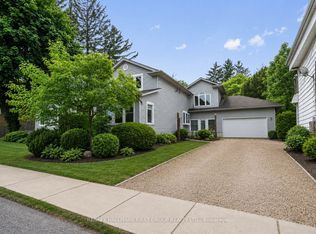
- C$799,9996 bd6 ba-- sqft177 Niagara Blvd, Fort Erie, ON L2A3G7For Sale
- C$1,0151 bd1 ba-- sqft25 Forsythe St #1A, Fort Erie, ON L2A1X1For Rent

- C$--1 bd1 ba-- sqft33 Forsythe St #1A, Fort Erie, ON L2A1X1Off Market
- C$299,9003 bd1 ba-- sqft35 Forsythe St, Fort Erie, ON L2A1X1For Sale
- C$1,9502 bd1 ba-- sqft132 Waterloo St #1, Fort Erie, ON L2A3K2For Rent
- C$--3 bd1 ba-- sqft34 Forsythe St #1, Fort Erie, ON L2A1X2Off Market
Similar homes
- C$1,388,8884 bd4 ba2k sqft888 Edgemere Rd, Fort Erie, ON L2A 1A7For Sale
 MLS ID #40848641, Rob Golfi, Salesperson, RE/MAX Escarpment Golfi Realty Inc.. ITSO
 - C$1,199,9003 bd2 ba-- sqft1546 Nigh Rd, Fort Erie, ON L2A 5M4For Sale
 MLS ID #X13600228, RE/MAX NIAGARA REALTY LTD, BROKERAGE. TRREB
 - C$1,250,0005 bd3 ba-- sqft1174 Spears Rd, Fort Erie, ON L2A 4N1For Sale
 MLS ID #X13516212, ROYAL LEPAGE NRC REALTY. TRREB
 - C$1,379,9005 bd5 ba-- sqft124 Holloway Bay Rd N, Fort Erie, ON L0S 1R0For Sale
 MLS ID #X13601102, ROYAL LEPAGE NRC REALTY. TRREB
 - C$799,9996 bd6 ba-- sqft177 Niagara Blvd, Fort Erie, ON L2A 3G7For SaleMLS ID #X13416984, RE/MAX HALLMARK FIRST GROUP REALTY LTD.. TRREB
- C$689,0004 bd4 ba-- sqft750 Lakeshore Rd, Fort Erie, ON L2A 1B5For SaleMLS ID #X13598850, RE/MAX NIAGARA REALTY LTD, BROKERAGE. TRREB
- C$1,150,0003 bd3 ba-- sqft8 Adelaide St, Fort Erie, ON L2A 5K5For SaleMLS ID #X13141006, RE/MAX NIAGARA REALTY LTD, BROKERAGE. TRREB
- C$679,9004 bd4 ba-- sqft18 Parkview Ave, Fort Erie, ON L2A 5L6For SaleMLS ID #X13609738, Century 21 Heritage House LTD. TRREB
- C$699,9004 bd3 ba-- sqft62 Bertie St, Fort Erie, ON L2A 1X9For SaleMLS ID #X12767290, RE/MAX NIAGARA REALTY LTD, BROKERAGE. TRREB
- C$1,599,0005 bd4 ba-- sqft2883 Townline Rd, Fort Erie, ON L0S 1S0For SaleMLS ID #X13526828, RE/MAX NIAGARA REALTY LTD, BROKERAGE. TRREB
- C$1,199,0003 bd2 ba-- sqft616 Lakeshore Rd, Fort Erie, ON L2A 1B6For SaleMLS ID #X13103080, RE/MAX NIAGARA REALTY LTD, BROKERAGE. TRREB
- C$998,8775 bd6 ba-- sqft901 Gorham Rd, Fort Erie, ON L0S 1N0For SaleMLS ID #X13450154, RIGHT AT HOME REALTY INC.. TRREB
- C$1,159,0004 bd3 ba-- sqft3340 Whispering Woods Trl, Fort Erie, ON L0S 1N0For SaleMLS ID #X13537100, KW Living Realty. TRREB
- C$659,9004 bd2 ba-- sqft965 Bertie St, Fort Erie, ON L2A 1Z7For SaleMLS ID #X13217798, ROYAL LEPAGE NRC REALTY. TRREB
- C$799,9003 bd2 ba-- sqft741 Nancy Rd, Fort Erie, ON L2A 6P8For SaleMLS ID #X13487160, Century 21 Heritage House LTD. TRREB
- C$825,0005 bd3 ba-- sqft2974 Bethune Ave, Fort Erie, ON L0S 1N0For SaleMLS ID #X13580192, PEAK GROUP REALTY LTD.. TRREB
- C$1,069,0003 bd2 ba-- sqft532 Ridgeway Rd, Fort Erie, ON L0S 1B0For SaleMLS ID #X13592710, RE/MAX REALTY SPECIALISTS INC.. TRREB
- C$650,0006 bd2 ba-- sqft222 Ridgeway Rd, Fort Erie, ON L0S 1B0For SaleMLS ID #X13593382, RE/MAX NIAGARA REALTY LTD, BROKERAGE. TRREB
- C$949,9004 bd3 ba-- sqft3089 Niagara River Pkwy, Fort Erie, ON L0S 1S0For SaleMLS ID #X13570354, RE/MAX GARDEN CITY REALTY INC, BROKERAGE. TRREB
- C$1,049,0004 bd3 ba-- sqft3157 Bethune Ave, Fort Erie, ON L0S 1N0For SaleMLS ID #X12908682, RE/MAX NIAGARA REALTY LTD, BROKERAGE. TRREB
