Welcome to this well-maintained 2+2 bedroom, 3 bathroom raised bungalow in Niagara Falls' desirable south end. The spacious primary suite, privately situated above the garage, features a walk-in closet and a luxurious 5-piece ensuite. With two separate entrances, a full walk-out basement, and laundry capability on both levels, this home offers exceptional flexibility for multi-generational living or in-law potential. The lower level includes two additional bedrooms, while the double-car garage and no rear neighbours add to the home's appeal. Updates in recent years include C/A and roof. Ideally located just minutes from Costco, shopping, schools, restaurants, and other major amenities, this home offers the perfect combination of comfort, versatility, and convenience.
For sale
C$750,000
7040 Saint Michael Ave, Niagara Falls, ON L2H 3N9
4beds
3baths
Single Family Residence
Built in ----
5,075 Square Feet Lot
$-- Zestimate®
C$--/sqft
C$-- HOA
What's special
Spacious primary suiteWalk-in closetTwo separate entrancesFull walk-out basementDouble-car garage
- 1 day |
- 16 |
- 1 |
Zillow last checked:
Listing updated:
Listed by:
RE/MAX NIAGARA REALTY LTD, BROKERAGE
Source: TRREB,MLS®#: X13608398 Originating MLS®#: Niagara Association of REALTORS
Originating MLS®#: Niagara Association of REALTORSFacts & features
Interior
Bedrooms & bathrooms
- Bedrooms: 4
- Bathrooms: 3
Heating
- Forced Air, Gas
Cooling
- Central Air
Features
- In-Law Capability
- Basement: Finished with Walk-Out,Separate Entrance,Walk-Out Access,Finished,Full
- Has fireplace: Yes
Interior area
- Living area range: 1100-1500 null
Video & virtual tour
Property
Parking
- Total spaces: 5
- Parking features: Garage
- Has garage: Yes
Features
- Patio & porch: Deck, Patio
- Exterior features: Lawn Sprinkler System
- Has private pool: Yes
- Pool features: Decommissioned
Lot
- Size: 5,075 Square Feet
- Features: Fenced Yard, School, Park
Details
- Parcel number: 642641029
Construction
Type & style
- Home type: SingleFamily
- Architectural style: Bungalow-Raised
- Property subtype: Single Family Residence
Materials
- Brick, Stone
- Foundation: Poured Concrete
- Roof: Asphalt Shingle
Details
- Builder name: Eric Weins
Utilities & green energy
- Sewer: Sewer
Community & HOA
Community
- Security: Alarm System
Location
- Region: Niagara Falls
Financial & listing details
- Annual tax amount: C$6,095
- Date on market: 7/27/2026
RE/MAX NIAGARA REALTY LTD, BROKERAGE
RE/MAX NIAGARA REALTY LTD, BROKERAGE
By pressing Contact Agent, you agree that the real estate professional identified above may call/text you about your search, which may involve use of automated means and pre-recorded/artificial voices. You don't need to consent as a condition of buying any property, goods, or services. Message/data rates may apply. You also agree to our Terms of Use. Zillow does not endorse any real estate professionals. We may share information about your recent and future site activity with your agent to help them understand what you're looking for in a home.
Price history
Price history is unavailable.
Public tax history
Tax history is unavailable.
Climate risks
Neighborhood: Garner
Getting around
30 / 100
Car-DependentNearby schools
GreatSchools rating
- 4/10Harry F Abate Elementary SchoolGrades: 2-6Distance: 5.3 mi
- 3/10Gaskill Preparatory SchoolGrades: 7-8Distance: 6.3 mi
- 3/10Niagara Falls High SchoolGrades: 9-12Distance: 7.1 mi
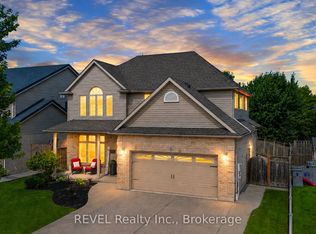
- C$1,045,0003 bd4 ba-- sqft6955 Saint Michael Ave, Niagara Falls, ON L2H3N8For Sale
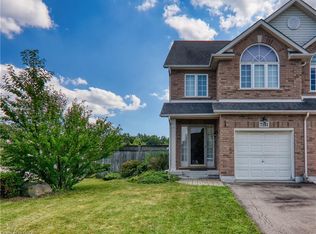
- C$595,0003 bd4 ba1.6k sqft7161 Brittany Ct W, Niagara Falls, ON L2H3N5Sold
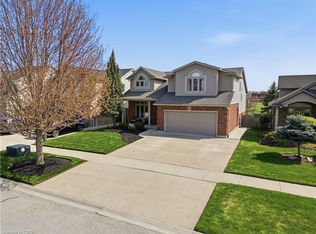
- C$895,0004 bd3 ba1.9k sqft8684 McGarry Dr, Niagara Falls, ON L2H3N7For Sale
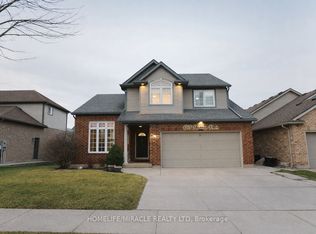
- C$899,9005 bd4 ba-- sqft6978 Shannon Dr, Niagara Falls, ON L2H3N7For Sale
- C$1,205,0004 bd4 ba2.8k sqft8829 Joseph Ct, Niagara Falls, ON L2H3P1Sold
- C$2,9994 bd3 ba-- sqft8905 McGarry Dr, Niagara Falls, ON L2H3P1For Rent
- C$975,0004 bd3 ba-- sqft7040 Garner Rd #3, Niagara Falls, ON L2H0X7New Construction
- C$849,0003 bd2 ba-- sqft7060 Garner Rd, Niagara Falls, ON L2H0X7For Sale
Similar homes
- C$849,9004 bd2 ba-- sqft7090 Julie Dr, Niagara Falls, ON L2H 3L4For Sale
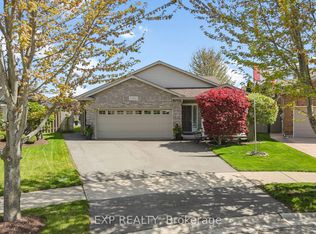 MLS ID #X13612396, EXP REALTY. TRREB
 - C$750,0005 bd5 ba3.4k sqft7186 Garner Rd, Niagara Falls, ON L2H 0X7For Sale
 MLS ID #40844268, Rob Golfi, Salesperson, RE/MAX Escarpment Golfi Realty Inc.. ITSO
 - C$689,0003 bd3 ba1.6k sqft8424 Mulberry Dr, Niagara Falls, ON L2H 0K4For Sale
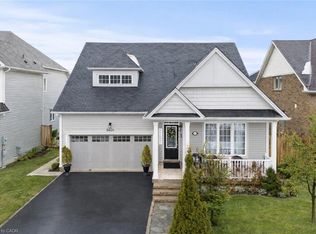 MLS ID #40851420, Tony Gigliotti, Salesperson, RE/MAX Niagara Realty Ltd.. ITSO
 - C$749,9004 bd3 ba-- sqft8670 Chickory Trl, Niagara Falls, ON L2H 3S5For Sale
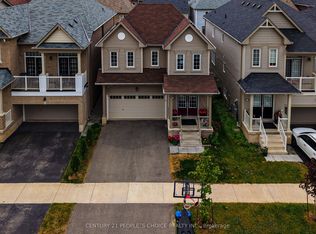 MLS ID #X13559934, CENTURY 21 PEOPLE`S CHOICE REALTY INC.. TRREB
 - C$699,9003 bd4 ba1.7k sqft8435 Kelsey Cres, Niagara Falls, ON L2H 0E6For SaleMLS ID #40851089, Jessica Magill, Salesperson, SOLID ROCK REALTY. ITSO
- C$749,9004 bd3 ba-- sqft8005 Odell Ct, Niagara Falls, ON L2H 3R7For SaleMLS ID #X13568466, RE/MAX GOLD REALTY INC.. TRREB
- C$699,9005 bd2 ba-- sqft6479 Burwood Ave, Niagara Falls, ON L2H 1Z6For SaleMLS ID #X12959206, REALTY 7 LTD.. TRREB
- C$895,0004 bd3 ba1.9k sqft8684 McGarry Dr, Niagara Falls, ON L2H 3N7For SaleMLS ID #40848357, Aga Tworek, Salesperson, Royal LePage State Realty Inc.. ITSO
- C$795,0005 bd2 ba1.3k sqft7032 Kelly Dr, Niagara Falls, ON L2H 3J9For SaleMLS ID #40848335, Jerry Hendriks, Broker of Record, RE/MAX Hendriks Team Realty. ITSO
- C$849,9004 bd3 ba-- sqft6697 Saint Michael Ave, Niagara Falls, ON L2H 0C6For SaleMLS ID #X13573494, ROYAL LEPAGE NRC REALTY. TRREB
- C$799,9003 bd3 ba1.8k sqft6687 Saint Michael Ave, Niagara Falls, ON L2H 0C6For SaleMLS ID #40841571, Adrian Di Pietro, Salesperson, New Era Real Estate. ITSO
- C$829,9904 bd4 ba-- sqft7568 Tupelo Cres, Niagara Falls, ON L2H 3S5For SaleMLS ID #X13567798, RE/MAX GARDEN CITY REALTY INC, BROKERAGE. TRREB
- C$789,9004 bd4 ba-- sqft7009 Kalar Rd, Niagara Falls, ON L2H 3J6For SaleMLS ID #X13473556, RE/MAX REALTY SERVICES INC.. TRREB
- C$724,9004 bd2 ba1.3k sqft7192 Kelly Dr, Niagara Falls, ON L2H 3K1For SaleMLS ID #40821112, Chris Knighton, Salesperson, eXp Realty. ITSO
- C$699,0004 bd2 ba-- sqft6699 Montrose Rd, Niagara Falls, ON L2H 0Z6For SaleMLS ID #X13592208, UNION CAPITAL REALTY. TRREB
- C$849,0003 bd2 ba-- sqft7060 Garner Rd, Niagara Falls, ON L2H 0X7For SaleMLS ID #X13433364, RE/MAX NIAGARA REALTY LTD, BROKERAGE. TRREB
- C$850,0004 bd3 ba-- sqft8736 Angie Dr, Niagara Falls, ON L2H 0H9For SaleMLS ID #X13593150, EXP REALTY. TRREB
- C$777,0005 bd4 ba-- sqft7392 Splendour Dr, Niagara Falls, ON L2H 3V7For SaleMLS ID #X13482718, ROYAL LEPAGE NRC REALTY. TRREB
- C$799,9004 bd4 ba1.6k sqft6063 Fausta Blvd, Niagara Falls, ON L2H 0J1For SaleMLS ID #40848547, Chris Knighton, Salesperson, eXp Realty. ITSO
- C$719,0003 bd3 ba-- sqft8707 Chickory Trl, Niagara Falls, ON L2H 3S4For SaleMLS ID #X13442808, THE CANADIAN HOME REALTY INC.. TRREB
