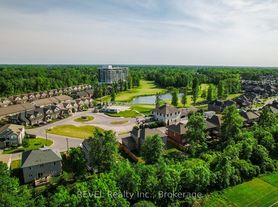
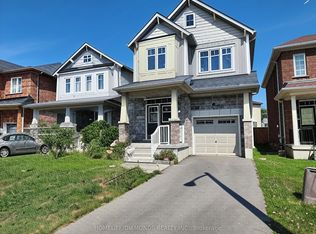
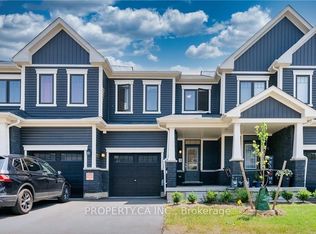
Exceptional executive lease opportunity in one of Niagara's most desirable communities! Thisimmaculate detached home features an open-concept layout with airy 9-ft ceilings on the main level,upgraded 8-ft interior doors, rich hardwood floors, and a solid hardwood staircase. The brightchef's kitchen offers sleek stainless steel appliances, breakfast bar island with double sink, andpatio walk-out to the private backyard. Upper floor offers 3 generously sized bedrooms and 3 fullpristine baths, including a luxurious primary suite with walk-in closet. Unbeatablelocation-minutes to the QEW, Niagara Square, Costco, Walmart, top-rated schools, parks, NiagaraRiver trails, and the Falls. Move-in ready for qualified tenants seeking comfort, style, andconvenience. Easy showings!
IDX information is provided exclusively for consumers' personal, non-commercial use, that it may not be used for any purpose other than to identify prospective properties consumers may be interested in purchasing, and that data is deemed reliable but is not guaranteed accurate by the MLS .
House for rent
Singlefamily
Available now
Air conditioner, central air
Ensuite laundry
3 Parking spaces parking
Forced air, natural gas
What's special
Immaculate detached homeOpen-concept layoutRich hardwood floorsSolid hardwood staircaseSleek stainless steel appliances
- 15 hours |
- -- |
- -- |
Zillow last checked:
Listing updated:
Travel times

Let’s turn your rent into credit progress
Build credit history with every on-time payment and get credit for the payment you’re already making.
Facts & features
Interior
Bedrooms & bathrooms
- Bedrooms: 3
- Bathrooms: 3
- Full bathrooms: 3
Heating
- Forced Air, Natural Gas
Cooling
- Air Conditioner, Central Air
Appliances
- Laundry: Ensuite
Features
- Contact manager
- Has basement: Yes
Property
Parking
- Total spaces: 3
- Details: Contact manager
Features
- Exterior features: Basement
- Pool features: Contact manager
Lot
- Features: Front Yard
Construction
Type & style
- Home type: SingleFamily
- Property subtype: SingleFamily
Materials
- Roof: Shake Shingle
Community & HOA
Location
- Region: Niagara Falls
Financial & listing details
- Lease term: Contact For Details