Welcome to this beautifully maintained home, where comfort, functionality, and everyday living come together effortlessly. From the moment you arrive, the inviting curb appeal, double garage, and custom stone walkway and steps set the tone for what awaits inside. Step into a bright, open-concept main floor designed for both relaxed family living and easy entertaining. Hardwood flooring flows through the living and family rooms, adding warmth and character. The spacious living room—easily adaptable as a dining area is filled with natural light, offering a welcoming space to gather, host, or simply unwind. At the heart of the home, the kitchen is thoughtfully designed with granite countertops, ceramic tile flooring, an island with seating, tile backsplash, stainless steel appliances, and rich wood cabinetry perfect for everything from busy mornings to weekend get-togethers. The adjoining dining area walks out to the back deck, creating a seamless connection to outdoor living. The family room offers a cozy retreat, complete with a gas fireplace, large window, elegant sconce lighting, and decorative pillars—ideal for quiet evenings or movie nights. A 2-piece powder room, main floor laundry, and a beautifully stained oak staircase complete this level. Upstairs, the primary suite provides a peaceful escape with a walk-in closet and a private 4-piece ensuite. Two additional generously sized bedrooms and a well-appointed main bathroom offer space and comfort for the whole family. Granite countertops in all bathrooms add a refined and cohesive touch throughout. Outside, the fully fenced backyard is ready to be enjoyed, featuring a wooden deck with fiberglass railing, plenty of green space for kids and pets, and a convenient storage shed. Set in a desirable neighbourhood, close to everyday amenities, this home offers a perfect balance of space, style, and practicality—ready for you to move in and make it your own.
Sold for $700,000
C$700,000
6863 Saint Michael Ave, Niagara Falls, ON L2H 3N8
3beds
1,821sqft
Single Family Residence, Residential
Built in ----
5,504 Square Feet Lot
$-- Zestimate®
C$384/sqft
C$2,636 Estimated rent
Home value
Not available
Estimated sales range
Not available
Not available
Owner options
List your home for rent
C$2,636/mo
Rent Zestimate®
Find your next renter with Zillow Rental Manager. Plus, with online applications, you can quickly screen prospective tenants – for free.
C$2,636/mo
Rent Zestimate®
Refinance and save
C$2,959/mo
Est. payment
Refinancing to a lower rate could help reduce your monthly payments and save thousands over the life of the loan.
C$2,959/mo
Est. payment
Explore your selling options
Work with a Zillow partner agent
Leverage their expertise and Zillow's premium Showcase listings to get your home seen by more buyers.
Get startedList with your own agent
Get your home in front of millions of buyers by listing it on Zillow.
Learn how to do itSell it yourself
Take full control of how buyers see your home on Zillow by listing For Sale by Owner (FSBO).
List your homeWhat's special
Zillow last checked:
Listing updated:
Listed by:
Tanya Rocca, Salesperson,
Royal LePage Burloak Real Estate Services,
Denise Desousa, Salesperson,
Royal LePage Burloak Real Estate Services
Source: ITSO,MLS®#: 40834484Originating MLS®#: Cornerstone Association of REALTORS®
Facts & features
Interior
Bedrooms & bathrooms
- Bedrooms: 3
- Bathrooms: 3
- Full bathrooms: 2
- 1/2 bathrooms: 1
- Main level bathrooms: 1
Other
- Features: Carpet, Walk-in Closet
- Level: Second
Bedroom
- Features: Carpet, Walk-in Closet
- Level: Second
Bedroom
- Features: Carpet
- Level: Second
Bathroom
- Features: 2-Piece, Tile Floors
- Level: Main
Bathroom
- Features: 4-Piece, Tile Floors
- Level: Second
Other
- Features: 4-Piece, Tile Floors
- Level: Second
Family room
- Features: Fireplace, Hardwood Floor
- Level: Main
Foyer
- Level: Main
Kitchen
- Description: Combined With Dining
- Features: Sliding Doors, Tile Floors
- Level: Main
Laundry
- Features: Tile Floors
- Level: Main
Living room
- Features: Hardwood Floor
- Level: Main
Heating
- Forced Air
Cooling
- Central Air
Appliances
- Included: Dishwasher, Dryer, Refrigerator, Stove, Washer
- Laundry: In-Suite
Features
- Auto Garage Door Remote(s), Central Vacuum Roughed-in
- Windows: Window Coverings
- Basement: Full,Unfinished,Sump Pump
- Has fireplace: Yes
- Fireplace features: Gas
Interior area
- Total structure area: 1,821
- Total interior livable area: 1,821 sqft
- Finished area above ground: 1,821
Property
Parking
- Total spaces: 4
- Parking features: Attached Garage, Private Drive Double Wide
- Attached garage spaces: 2
- Uncovered spaces: 2
Features
- Stories: 2
- Frontage type: West
- Frontage length: 47.97
Lot
- Size: 5,504 Square Feet
- Dimensions: 47.97 x 114.75
- Features: Urban, Highway Access, Park, Playground Nearby, Schools, Shopping Nearby, Trails
Details
- Parcel number: 642641128
- Zoning: R1E
Construction
Type & style
- Home type: SingleFamily
- Property subtype: Single Family Residence, Residential
Materials
- Brick, Vinyl Siding
- Foundation: Poured Concrete
- Roof: Asphalt Shing
Condition
- 16-30 Years
- New construction: No
Utilities & green energy
- Sewer: Sewer (Municipal)
- Water: Municipal
Community & HOA
Community
- Security: Alarm System
Location
- Region: Niagara Falls
Financial & listing details
- Price per square foot: C$384/sqft
- Annual tax amount: C$6,340
- Date on market: 5/28/2026
- Inclusions: Dishwasher, Dryer, Refrigerator, Stove, Washer, Window Coverings, All Elf's, Adgo X 2 Remotes, Central Vac (As Is - Rough-In Only No Attachments), Shed (As Is), Deck, Backyard Play Structure
- Exclusions: Microwave, Tvs, Tv Wall Mounts
Price history
| Date | Event | Price |
|---|---|---|
| 7/10/2026 | Sold | C$700,000C$384/sqft |
Source: ITSO #40834484 Report a problem | ||
Public tax history
Tax history is unavailable.
Neighborhood: Garner
Nearby homes
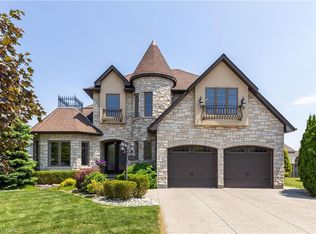
- C$1,205,0004 bd4 ba2.8k sqft8829 Joseph Ct, Niagara Falls, ON L2H3P1Sold
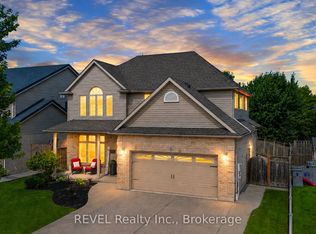
- C$1,045,0003 bd4 ba-- sqft6955 Saint Michael Ave, Niagara Falls, ON L2H3N8For Sale
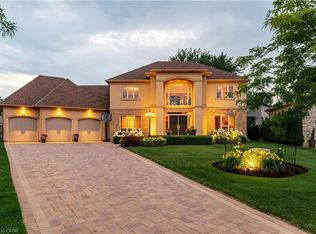
- C$1,399,9005 bd4 ba3.4k sqft8881 Joseph Ct, Niagara Falls, ON L2H3P1For Sale
- C$650,0004 bd3 ba1.6k sqft8844 Silverstar Ct, Niagara Falls, ON L2H0B8For Sale

- C$949,9005 bd4 ba-- sqft6978 Shannon Dr, Niagara Falls, ON L2H3N7For Sale
- C$2,6003 bd3 ba-- sqft6894 Garner Rd #3, Niagara Falls, ON L2H0X6For Rent
- C$2,9994 bd3 ba-- sqft8905 McGarry Dr, Niagara Falls, ON L2H3P1For Rent
- C$895,0004 bd3 ba1.9k sqft8684 McGarry Dr, Niagara Falls, ON L2H3N7For Sale
Nearby schools
GreatSchools rating
- 4/10Harry F Abate Elementary SchoolGrades: 2-6Distance: 5.2 mi
- 3/10Gaskill Preparatory SchoolGrades: 7-8Distance: 6.2 mi
- 3/10Niagara Falls High SchoolGrades: 9-12Distance: 7.1 mi
- Ontario
- Niagara Regional Municipality
- Niagara Falls
- L2H 3N8
- Garner
- 6863 Saint Michael Ave
Nearby cities
Nearby neighborhoods
Nearby zip codes
Other Niagara Falls Topics
