Designed for convenient main-floor living without sacrificing space for guests or recreation, this detached 2+1-bedroom, 2.5-bath bungalow offers approximately 1,300 sq. ft. above grade plus a well-planned lower level. A covered porch and established landscaping introduce a bright, practical layout. The vaulted main living area connects the kitchen, dining room and living room beneath clerestory windows, creating an airy setting for everyday life and entertaining. The kitchen provides extensive cabinetry, generous work surfaces, stainless steel appliances and a large island with seating and drawer storage. Sliding doors beside the dining area lead directly to the raised deck, extending the living space outdoors. Hardwood flooring carries through the principal rooms. The primary bedroom includes a walk-in closet and four-piece ensuite, while a second bedroom, powder room and laundry complete the main floor. Downstairs, the expansive recreation room offers distinct areas for media, play and casual gathering, with a third bedroom, walk-in closet and three-piece bath providing comfortable separation for guests or family. An unusually large unfinished storage and workshop area, along with a cold room, adds valuable utility. Outside, enjoy a fenced yard with mature trees and privacy plantings, an above-ground pool, raised deck, lower concrete patio and lawn space. A double attached garage and wide concrete driveway complete the package, close to Merritt Meadows Park, north Welland shopping and dining, Seaway Mall and Highway 406.
For sale
C$799,900
18 Eastman Gtwy, Thorold, ON L2V 0E2
3beds
1,292sqft
Single Family Residence, Residential
Built in 2017
4,997 Square Feet Lot
$-- Zestimate®
C$619/sqft
C$-- HOA
What's special
Covered porchEstablished landscapingGenerous work surfacesStainless steel appliancesAbove-ground poolDouble attached garage
- 12 hours |
- 3 |
- 0 |
Zillow last checked:
Listing updated:
Listed by:
Scott Fishman, Salesperson,
Royal LePage NRC Realty Inc.
Source: ITSO,MLS®#: 40853746Originating MLS®#: Cornerstone Association of REALTORS®
Facts & features
Interior
Bedrooms & bathrooms
- Bedrooms: 3
- Bathrooms: 3
- Full bathrooms: 2
- 1/2 bathrooms: 1
- Main level bathrooms: 2
- Main level bedrooms: 2
Other
- Level: Main
- Area: 16.25
- Dimensions: 4.88 X 3.33 X
Bedroom
- Level: Main
- Area: 10.49
- Dimensions: 3.33 X 3.15 X
Bedroom
- Level: Basement
- Area: 14.63
- Dimensions: 4.24 X 3.45 X
Bathroom
- Features: 2-Piece
- Level: Main
Bathroom
- Features: 4-Piece
- Level: Main
Bathroom
- Features: 3-Piece
- Level: Basement
Dining room
- Level: Main
- Area: 8.54
- Dimensions: 3.2 X 2.67 X
Kitchen
- Level: Main
- Area: 10.24
- Dimensions: 3.2 X 3.2 X
Living room
- Level: Main
- Area: 15.63
- Dimensions: 4.27 X 3.66 X
Recreation room
- Level: Basement
- Area: 31.7
- Dimensions: 7.75 X 4.09 X
Heating
- Forced Air, Natural Gas
Cooling
- Central Air
Appliances
- Included: Dishwasher, Dryer, Refrigerator, Stove, Washer
Features
- Auto Garage Door Remote(s)
- Basement: Full,Finished
- Has fireplace: No
Interior area
- Total structure area: 1,888
- Total interior livable area: 1,292 sqft
- Finished area above ground: 1,292
- Finished area below ground: 596
Video & virtual tour
Property
Parking
- Total spaces: 6
- Parking features: Attached Garage, Built-In, Concrete, Private Drive Double Wide
- Attached garage spaces: 2
- Uncovered spaces: 4
Features
- Stories: 1
- Exterior features: Private Entrance
- Frontage type: East
- Frontage length: 42.98
Lot
- Size: 4,997 Square Feet
- Dimensions: 42.98 x 116.27
- Features: Urban, Ample Parking, Highway Access, Quiet Area
Details
- Parcel number: 644250399
- Zoning: R1D-2
Construction
Type & style
- Home type: SingleFamily
- Architectural style: Bungalow
- Property subtype: Single Family Residence, Residential
Materials
- Stucco, Vinyl Siding
- Foundation: Concrete Perimeter
- Roof: Asphalt Shing
Condition
- 6-15 Years
- New construction: No
- Year built: 2017
Utilities & green energy
- Sewer: Sewer (Municipal)
- Water: Municipal
Community & HOA
Location
- Region: Thorold
Financial & listing details
- Price per square foot: C$619/sqft
- Annual tax amount: C$5,490
- Date on market: 8/6/2026
- Inclusions: Dishwasher, Dryer, Refrigerator, Stove, Washer
S
Scott Fishman, Salesperson
By pressing Contact Agent, you agree that the real estate professional identified above may call/text you about your search, which may involve use of automated means and pre-recorded/artificial voices. You don't need to consent as a condition of buying any property, goods, or services. Message/data rates may apply. You also agree to our Terms of Use. Zillow does not endorse any real estate professionals. We may share information about your recent and future site activity with your agent to help them understand what you're looking for in a home.
Price history
| Date | Event | Price |
|---|---|---|
| 8/6/2026 | Listed for sale | C$799,900C$619/sqft |
Source:  TRREB #X13644702 Report a problem TRREB #X13644702 Report a problem | ||
Public tax history
Tax history is unavailable.
Climate risks
Neighborhood: L2V
Nearby schools
GreatSchools rating
- 4/10Harry F Abate Elementary SchoolGrades: 2-6Distance: 11 mi
- 3/10Gaskill Preparatory SchoolGrades: 7-8Distance: 11.9 mi
- 3/10Niagara Falls High SchoolGrades: 9-12Distance: 12.7 mi
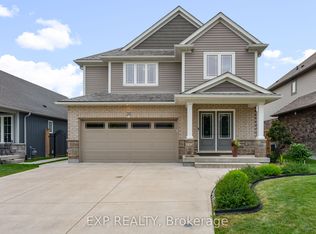
- C$799,9003 bd3 ba-- sqft37 McFarland St, Thorold, ON L2V0E5For Sale
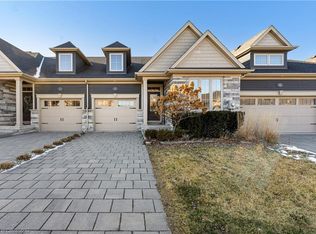
- C$699,9002 bd3 ba1.2k sqft50 Andrew Ln, Thorold, ON L2V0E4Sold
- C$679,9003 bd3 ba1.2k sqft60 Andrew Ln, Thorold, ON L2V0E4For Sale

- C$889,0004 bd3 ba-- sqft62 Andrew Ln, Thorold, ON L2V0E4For Sale

- C$705,0002 bd2 ba1.3k sqft51 Campbell St, Thorold, ON L2V0E5Sold
- C$--2 bd3 ba1.4k sqft73 Andrew Ln, Thorold, ON L2V0E4Off Market
- C$557,0003 bd3 ba1.3k sqft53 Wilkerson St, Thorold, ON L2V0G4Sold
- C$599,9004 bd4 ba-- sqft45 Wilkerson St, Thorold, ON L2V0G4For Sale
Similar homes
- C$679,9003 bd3 ba1.2k sqft60 Andrew Ln, Thorold, ON L2V 0E4For SaleMLS ID #40852984, Tanya Dinicolantonio, Salesperson, RE/MAX Escarpment Realty Inc.. ITSO
- C$779,9005 bd2 ba1.5k sqft202 Wellbrook Blvd, Welland, ON L3C 7M9For Sale
 MLS ID #40853591, Rob Golfi, Salesperson, RE/MAX Escarpment Golfi Realty Inc.. ITSO
 - C$689,9004 bd2 ba1.5k sqft177 Northwood Dr, Welland, ON L3C 6V8For Sale
 MLS ID #40853465, Rob Golfi, Salesperson, RE/MAX Escarpment Golfi Realty Inc.. ITSO
 - C$579,9003 bd2 ba1.5k sqft109 Hodgkins Ave, Thorold, ON L2V 1M2For Sale
 MLS ID #40853206, Waldemar Niburski, Salesperson, Sutton Group Innovative Realty Inc.. ITSO
 - C$799,9003 bd3 ba1.8k sqft6687 Saint Michael Ave, Niagara Falls, ON L2H 0C6For SaleMLS ID #40841571, Adrian Di Pietro, Salesperson, New Era Real Estate. ITSO
- C$764,9003 bd-- ba1.3k sqft285 S Pelham Rd, Welland, ON L3C 0E6For SaleMLS ID #40842576, Stephen Canjar, Salesperson, Real Broker Ontario Ltd.. ITSO
- C$749,9004 bd3 ba1.5k sqft379 Michael Dr, Welland, ON L3C 0A5New ConstructionMLS ID #40819880, Ed Dunn Jr., Salesperson, CANFIN REALTY SERVICES INC.. ITSO
- C$599,4233 bd1 ba1k sqft13 Allanburg Rd S, Saint Catharines, ON L2T 2R8For SaleMLS ID #40852985, Adam Delvecchio, Salesperson, Royal LePage State Realty Inc.. ITSO
- C$689,0003 bd3 ba1.6k sqft8424 Mulberry Dr, Niagara Falls, ON L2H 0K4For SaleMLS ID #40851420, Tony Gigliotti, Salesperson, RE/MAX Niagara Realty Ltd.. ITSO
- C$799,9003 bd2 ba1.2k sqft5062 Friesen Blvd, Lincoln, ON L0R 1B5For SaleMLS ID #40851336, Rob Golfi, Salesperson, RE/MAX Escarpment Golfi Realty Inc.. ITSO
- C$699,0003 bd3 ba1.2k sqft20 Austin Dr, Welland, ON L3C 0J8For SaleMLS ID #40851689, Stephen Canjar, Salesperson, Real Broker Ontario Ltd.. ITSO
- C$479,9002 bd1 ba854 sqft51 Queen St S, Thorold, ON L2V 3N2For SaleMLS ID #40853916, Scott Fishman, Salesperson, Royal LePage NRC Realty Inc.. ITSO
- C$740,0003 bd2 ba1.2k sqft33 Jane St, West Lincoln, ON L0R 2A0For SaleMLS ID #40852416, Michelle Lacroix, Salesperson, Keller Williams Edge Realty. ITSO
- C$795,0002 bd3 ba1.1k sqft8 Stanmary Dr, Saint Catharines, ON L2N 5T4For SaleMLS ID #40843303, Chris Hendriks, Salesperson, RE/MAX Hendriks Team Realty. ITSO
- C$924,9003 bd3 ba1.4k sqft180 Port Robinson Rd #5, Pelham, ON L0S 1E6For SaleMLS ID #40836973, Jerry Hendriks, Broker of Record, RE/MAX Hendriks Team Realty. ITSO
- C$849,9004 bd3 ba1.1k sqft952 Robinson Rd, Haldimand County, ON N1A 2W1For SaleMLS ID #40844554, Corey Schilstra, Salesperson, RE/MAX Escarpment Realty Inc.. ITSO
- C$464,9004 bd2 ba1.2k sqft793 Steele St, Pt Colborne, ON L3K 4Z5For SaleMLS ID #40853099, Christian Thompson, Salesperson, eXp Realty. ITSO
- C$999,0004 bd2 ba1.7k sqft395 Foxtail Ave, Welland, ON L3C 7N7For SaleMLS ID #40850530, Steve Augustine, Broker of Record, Your Home Sold Guaranteed Realty Elite. ITSO
- C$849,9004 bd4 ba1.6k sqft3570 Rittenhouse Rd, Lincoln, ON L0R 2C0For SaleMLS ID #40852433, Frank Leo, Salesperson, RE/MAX WEST REALTY INC TORONTO. ITSO
- C$529,0004 bd2 ba1.2k sqft96 Clarke St, Pt Colborne, ON L3K 2G3For SaleMLS ID #40853339, Michael St. Jean, Salesperson, Michael St. Jean Realty Inc.. ITSO
