
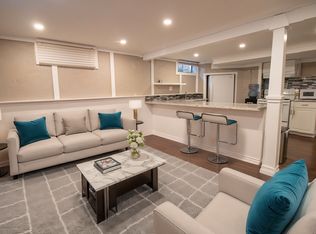
Welcome to 28 The Cedars, located in desirable North End St. Catharines. This exceptionally maintained, Taro-built home has been lovingly cared for by the same family. 'The Cedars' is a distinctive neighbourhood featuring avant-garde-style architecture inspired by 1970s Northern California design. These homes were thoughtfully crafted with low profiles, wood cladding, and earthy accents that blend seamlessly into the surrounding landscape. Mature trees and the Walker's Creek Trail System create a peaceful, nature-connected setting, with convenient trail access right from the rear yard. This functional backsplit layout offers generous living space for the whole family, whether gathering around the cozy fireplace in the family room or enjoying a quiet retreat in one of the large private bedrooms. The home features 3+1 spacious bedrooms, 2 full bathrooms, formal living and dining areas, an eat-in kitchen, and a lower-level family room with a sliding glass door walk-out to the rear yard-filling the space with natural light and views of green landscapes. An additional unfinished lower level provides plenty of potential for future living space. An attached garage, abundant storage, a large rear yard, and professionally landscaped perennial gardens add to the home's functionality and charm. Embracing natural light, earthy materials, mature landscaping, and an effortless connection to the outdoors, 28 The Cedars offers a relaxed lifestyle in one of St. Catharines' most distinctive neighbourhoods. This is a rare opportunity to make a truly special property your own.
For sale
C$689,900
28 The Cedars, Saint Catharines, ON L2M 6M8
4beds
2baths
Single Family Residence
Built in ----
6,600 Square Feet Lot
$-- Zestimate®
C$--/sqft
C$-- HOA
What's special
Mature treesFunctional backsplit layoutGenerous living spaceLarge private bedroomsEat-in kitchenAttached garageAbundant storage
- 17 hours
- 13
- 3
Zillow last checked:
Listing updated:
Listed by:
ROYAL LEPAGE NRC REALTY
Source: TRREB,MLS®#: X13823572 Originating MLS®#: Niagara Association of REALTORS
Originating MLS®#: Niagara Association of REALTORSFacts & features
Interior
Bedrooms & bathrooms
- Bedrooms: 4
- Bathrooms: 2
Bedroom 2
- Level: Upper
- Dimensions: 3.4 x 2.77
Bedroom 3
- Level: Upper
- Dimensions: 3.45 x 3.45
Bedroom 4
- Level: Lower
- Dimensions: 3.79 x 2.69
Bathroom
- Level: Upper
- Dimensions: 2.36 x 2.39
Dining room
- Level: Main
- Dimensions: 3.05 x 3.02
Family room
- Level: Lower
- Dimensions: 5.26 x 4.37
Heating
- Forced Air, Gas
Cooling
- Central Air
Features
- Central Vacuum, In-Law Capability
- Basement: Finished with Walk-Out,Full,Unfinished
- Has fireplace: Yes
- Fireplace features: Wood Burning
Interior area
- Living area range: 1100-1500 null
Video & virtual tour
Property
Parking
- Total spaces: 6
- Parking features: Garage Door Opener
- Has garage: Yes
Features
- Pool features: None
Lot
- Size: 6,600 Square Feet
Details
- Parcel number: 463170139
Construction
Type & style
- Home type: SingleFamily
- Property subtype: Single Family Residence
Materials
- Stone, Wood
- Foundation: Poured Concrete
- Roof: Asphalt Rolled,Asphalt Shingle
Utilities & green energy
- Sewer: Sewer
Community & HOA
Location
- Region: Saint Catharines
Financial & listing details
- Tax assessed value: C$296,000
- Annual tax amount: C$5,452
- Date on market: 9/24/2026
Price history
Price history is unavailable.
Public tax history
Tax history is unavailable.
Climate risks
Neighborhood: The North End
Similar homes
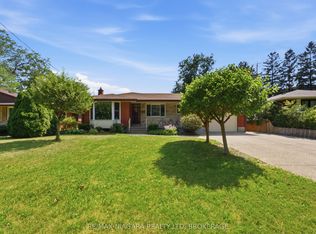
- C$749,9004 bd2 ba-- sqft11 Richelieu Dr, Saint Catharines, ON L2M 2B7For Sale
 MLS ID #X13816356, RE/MAX NIAGARA REALTY LTD, BROKERAGE. TRREB
 - C$659,9005 bd2 ba-- sqft481 Bunting Rd, Saint Catharines, ON L2M 6X1For Sale
 MLS ID #X13818942, ROYAL LEPAGE NRC REALTY. TRREB
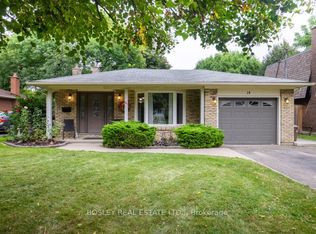
 - C$749,9004 bd2 ba-- sqft14 Ameer Dr, Saint Catharines, ON L2N 3S8For Sale
 MLS ID #X13808674, BOSLEY REAL ESTATE LTD.,. TRREB
 - C$749,9004 bd2 ba-- sqft63 Harcove St, Saint Catharines, ON L2N 1P8For Sale
 MLS ID #X13820896, EXP REALTY. TRREB
