Lovingly cared for by current owners for over 40 years. Move in condition, 3+2 bedrooms, 2 baths, updated hardwood flooring on main floor, custom kitchen by Enns Cabinetry with island, granite countertops and stainless steel appliances, recently painted in neutral tones, powered blinds in kitchen, living and dining room, patio door off bedroom to deck to enjoy your morning coffee, finished rec room with gas fireplace and new vinyl plank flooring (Oct 2025), C/V, basement walk up to fully fence yard with deck, shed with hydro, single garage with inside entry, gas hook up for barbecue, double interlock drive plus a parking pad. Furnace and central air approx 10 years old, updated windows, Hot water tank 2015 (owned). Whole home surge protection installed in 2026. Walking distance to schools, shopping ,Welland canal walking trail and other amenities.
For sale
C$659,900
481 Bunting Rd, Saint Catharines, ON L2M 6X1
5beds
2baths
Single Family Residence
Built in ----
5,000 Square Feet Lot
$-- Zestimate®
C$--/sqft
C$-- HOA
What's special
Granite countertopsStainless steel appliancesNew vinyl plank flooringShed with hydroUpdated windows
- 1 day
- 7
- 1
Zillow last checked:
Listing updated:
Listed by:
ROYAL LEPAGE NRC REALTY
Source: TRREB,MLS®#: X13818942 Originating MLS®#: Niagara Association of REALTORS
Originating MLS®#: Niagara Association of REALTORSFacts & features
Interior
Bedrooms & bathrooms
- Bedrooms: 5
- Bathrooms: 2
Bedroom
- Level: Main
- Dimensions: 3.5 x 2.71
Bedroom
- Level: Main
- Dimensions: 4.36 x 3.41
Bedroom
- Level: Main
- Dimensions: 3.72 x 2.56
Bedroom
- Level: Main
- Dimensions: 3.2 x 2.95
Bedroom
- Level: Basement
- Dimensions: 3.38 x 3.23
Bathroom
- Level: Main
- Dimensions: 0 x 0
Bathroom
- Level: Basement
- Dimensions: 0 x 0
Dining room
- Level: Main
- Dimensions: 3.87 x 3.57
Kitchen
- Level: Main
- Dimensions: 4.6 x 3.72
Laundry
- Level: Basement
- Dimensions: 2.89 x 3.2
Living room
- Level: Main
- Dimensions: 5.33 x 3.72
Recreation
- Level: Basement
- Dimensions: 5.45 x 5.55
Heating
- Forced Air, Gas
Cooling
- Central Air
Features
- Primary Bedroom - Main Floor
- Flooring: Carpet Free
- Basement: Finished,Walk-Up Access
- Has fireplace: Yes
Interior area
- Living area range: 1100-1500 null
Property
Parking
- Total spaces: 5
- Parking features: Garage
- Has garage: Yes
Features
- Patio & porch: Deck
- Pool features: None
Lot
- Size: 5,000 Square Feet
- Features: Fenced Yard, School, Public Transit, Park, Library
Details
- Additional structures: Shed
- Parcel number: 463080115
Construction
Type & style
- Home type: SingleFamily
- Architectural style: Bungalow-Raised
- Property subtype: Single Family Residence
Materials
- Stucco (Plaster)
- Foundation: Poured Concrete
- Roof: Asphalt Shingle
Utilities & green energy
- Sewer: Sewer
Community & HOA
Location
- Region: Saint Catharines
Financial & listing details
- Annual tax amount: C$4,840
- Date on market: 9/23/2026
Price history
Price history is unavailable.
Public tax history
Tax history is unavailable.
Climate risks
Neighborhood: The North End

Similar homes
- C$689,9004 bd2 ba-- sqft28 The Cedars, Saint Catharines, ON L2M 6M8For Sale
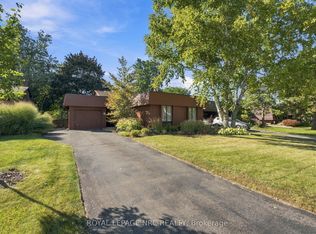 MLS ID #X13823572, ROYAL LEPAGE NRC REALTY. TRREB
 - C$649,9005 bd3 ba-- sqft20 Augusta Ave, Saint Catharines, ON L2M 5R2For Sale
 MLS ID #X13814146, RIGHT AT HOME REALTY, BROKERAGE. TRREB
 - C$659,0004 bd2 ba-- sqft476 Bunting Rd, Saint Catharines, ON L2M 3B1For Sale
 MLS ID #X13760842, KING REALTY INC.. TRREB
 - C$578,0003 bd2 ba1.1k sqft67 Wakelin Ter, Saint Catharines, ON L2M 4K8For Sale
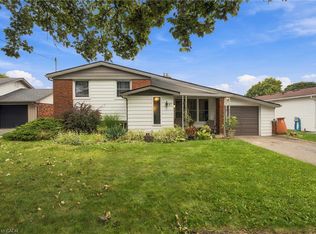 MLS ID #40865527, Victoria Fiore, Salesperson, RE/MAX Escarpment Realty Inc.. ITSO
