This beautifully renovated home offers income from day one as a currently licensed short-term rental, with the flexibility to live in it as a single-family home, accommodate multi-generational living, or the potential to run a home-based business. Two outbuildings offer significant additional income potential with minor renovations. The 3+1 bedrooms, two full kitchens, and separate entrances let the layout adapt to your needs. Set on an expansive 250' x 72' lot, the private backyard offers exceptional space for entertaining, gardening, or relaxing outdoors, with room for future enhancements. Right on the bike path and minutes from Wayne Gretzky Estates, Trius Winery & Restaurant, schools, shopping, and the community center, with easy highway access to Niagara Falls and Old Town, it's a perfect short-term rental location. The bright open-concept main living area features modern finishes and an inviting sense of space. The lower level offers a separate entrance and flexible finished space, including the potential for an additional bedroom with Jack-and-Jill bathroom featuring a steam sauna adds a luxurious touch. Additional highlights include a spacious laundry area, large pantry, and upgraded 200-amp electrical service. A refined home offering comfort, flexibility, and an exceptional Niagara-on-the-Lake setting.
For sale
C$849,000
1329 Niagara Stone Rd, Niagara On The Lake, ON L0S 1J0
4beds
2baths
Single Family Residence
Built in ----
0 Square Feet Lot
$-- Zestimate®
C$--/sqft
C$-- HOA
What's special
Beautifully renovated homeTwo full kitchensSeparate entrancesPrivate backyardModern finishesSpacious laundry areaLarge pantry
- 13 days
- 35
- 4
Zillow last checked:
Listing updated:
Listed by:
REVEL Realty Inc., Brokerage
Source: TRREB,MLS®#: X14105350 Originating MLS®#: Niagara Association of REALTORS
Facts & features
Interior
Bedrooms & bathrooms
- Bedrooms: 4
- Bathrooms: 2
Bedroom
- Level: Basement
- Dimensions: 4.93 x 4.6
Bedroom
- Level: Main
- Dimensions: 2.87 x 3.45
Bedroom
- Level: Main
- Dimensions: 2.9 x 3.51
Bedroom
- Level: Main
- Dimensions: 2.9 x 3.45
Bathroom
- Level: Basement
- Dimensions: 3.05 x 3.4
Bathroom
- Level: Main
- Dimensions: 1.52 x 3.53
Dining room
- Level: Main
- Dimensions: 5 x 4.29
Kitchen
- Level: Basement
- Dimensions: 5.28 x 3.63
Kitchen
- Level: Main
- Dimensions: 3.02 x 3.43
Laundry
- Level: Basement
- Dimensions: 5.26 x 2.49
Living room
- Level: Main
- Dimensions: 5.16 x 5.84
Recreation
- Level: Basement
- Dimensions: 5.97 x 3.43
Utility room
- Level: Basement
- Dimensions: 5.97 x 3.43
Heating
- Forced Air, Gas
Cooling
- Central Air
Features
- Other
- Basement: Separate Entrance,Finished
- Has fireplace: Yes
- Fireplace features: Electric
Interior area
- Living area range: 700-1100 null
Video & virtual tour
Property
Parking
- Total spaces: 8
- Parking features: Other
- Has garage: Yes
Features
- Patio & porch: Deck
- Exterior features: Awning(s)
- Pool features: None
- Waterfront features: None
Lot
- Size: 0 Square Feet
- Features: Golf
Details
- Parcel number: 463830035
- Other equipment: Sump Pump
Construction
Type & style
- Home type: SingleFamily
- Architectural style: Bungalow
- Property subtype: Single Family Residence
- Attached to another structure: Yes
Materials
- Aluminum Siding
- Foundation: Block
- Roof: Asphalt Shingle
Utilities & green energy
- Sewer: Sewer
- Utilities for property: Cell Services, Internet Other
Community & HOA
Community
- Security: Security System
Location
- Region: Niagara On The Lake
Financial & listing details
- Annual tax amount: C$3,531
- Date on market: 10/22/2026
Price history
Price history is unavailable.
Public tax history
Tax history is unavailable.
Climate risks
Neighborhood: L0S
- C$549,0003 bd3 ba-- sqft1339 Niagara Stone Rd, Niagara On The Lake, ON L0S1J0For Sale

- C$2,150,0003 bd2 ba-- sqft1320 Niagara Stone Rd, Niagara On The Lake, ON L0S1J0For Sale
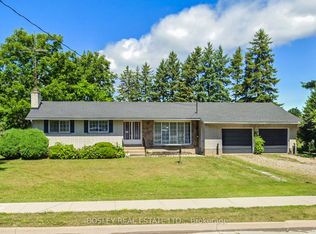
- C$--2 bd2 ba-- sqft39 Pierpoint Dr #1, Niagara On The Lake, ON L0S1J0Off Market
- C$1,149,0004 bd4 ba-- sqft5 Gossen Dr, Niagara On The Lake, ON L0S1J0For Sale

Similar homes
- C$699,9004 bd2 ba-- sqft642 Penner St, Niagara On The Lake, ON L0S 1J0For Sale
 MLS ID #X13727642, BOLDT REALTY INC., BROKERAGE. TRREB
- C$989,9005 bd3 ba-- sqft99 Homestead Dr, Niagara On The Lake, ON L0S 1J0For Sale
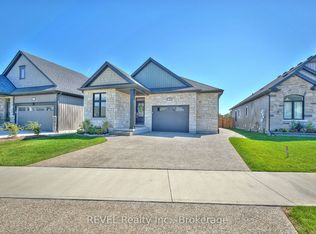 MLS ID #X13659086, REVEL Realty Inc., Brokerage. TRREB
- C$999,9993 bd2 ba-- sqft698 Concession 6 Rd, Niagara On The Lake, ON L0S 1J0For Sale
 MLS ID #X13848222, RE/MAX ESCARPMENT REALTY INC.. TRREB
- C$679,0003 bd1 ba-- sqft639 Penner St, Niagara On The Lake, ON L0S 1J0For Sale
 MLS ID #X13469296, REVEL Realty Inc., Brokerage. TRREB
