Welcome to 3476 Vinehaven Trail. A bespoke Richard Wengle-designed residence, this exceptional home embodies architectural sophistication. From the moment you enter, the level of craftsmanship is unmistakable-graceful arched openings, grand proportions, richly stained hardwood floors, and custom millwork set an elegant tone throughout.The formal living room highlights a dramatic two-sided fireplace connecting to the dining room, alongside a vaulted ceiling and hand-painted walls. At the heart of the home, the family room features soaring ceilings, a built-in library, a wet bar, and a statement marble fireplace. Adjacent is a custom eat-in kitchen, thoughtfully tailored for both everyday living and grand entertaining.The upper level offers a serene primary suite complete with a 6-piece ensuite featuring heated floors. Two additional bedrooms, a full bathroom, and a convenient second-floor laundry round out the floor plan. Outside, the professionally landscaped garden boasts a waterfall pool, creating a private haven for quiet relaxation or summer hosting.
For sale
C$2,299,900
3476 Vinehaven Trl, Lincoln, ON L0R 2C0
4beds
4baths
Single Family Residence
Built in ----
9,669 Square Feet Lot
$-- Zestimate®
C$--/sqft
C$-- HOA
What's special
- 19 days
- 5
- 1
Zillow last checked:
Listing updated:
Listed by:
ROYAL LEPAGE REAL ESTATE SERVICES LTD.
Source: TRREB,MLS®#: X13702332 Originating MLS®#: Toronto Regional Real Estate Board
Originating MLS®#: Toronto Regional Real Estate BoardFacts & features
Interior
Bedrooms & bathrooms
- Bedrooms: 4
- Bathrooms: 4
Bedroom
- Level: Second
- Dimensions: 6.12 x 6.62
Bedroom 2
- Level: Second
- Dimensions: 3.45 x 5.05
Bedroom 3
- Level: Second
- Dimensions: 3.71 x 6.53
Bedroom 4
- Level: Lower
- Dimensions: 3.52 x 3.87
Bathroom
- Level: Ground
- Dimensions: 1.35 x 1.73
Bathroom
- Level: Second
- Dimensions: 5.46 x 5.15
Bathroom
- Level: Ground
- Dimensions: 1.6 x 3.26
Bathroom
- Level: Second
- Dimensions: 1.69 x 2.97
Breakfast
- Level: Ground
- Dimensions: 4.29 x 2.81
Family room
- Level: Ground
- Dimensions: 6.67 x 6.87
Foyer
- Level: Ground
- Dimensions: 4.29 x 4.12
Kitchen
- Level: Ground
- Dimensions: 4.39 x 3.37
Laundry
- Level: Second
- Dimensions: 1.77 x 0.96
Living room
- Level: Ground
- Dimensions: 5.35 x 4.8
Recreation
- Level: Lower
- Dimensions: 6.66 x 6.26
Heating
- Forced Air, Gas
Cooling
- Central Air
Features
- Basement: Partially Finished
- Has fireplace: Yes
- Fireplace features: Natural Gas, Living Room, Family Room
Interior area
- Living area range: 3500-5000 null
Property
Parking
- Total spaces: 8
- Parking features: Private, Private Double, Garage Door Opener
- Has garage: Yes
Features
- Stories: 2
- Exterior features: Privacy, Landscaped
- Has private pool: Yes
- Pool features: In Ground, Salt Water
Lot
- Size: 9,669 Square Feet
Details
- Additional structures: Garden Shed, Fence - Full
- Parcel number: 460880081
Construction
Type & style
- Home type: SingleFamily
- Property subtype: Single Family Residence
Materials
- Stone, Brick
- Foundation: Poured Concrete
- Roof: Asphalt Shingle
Utilities & green energy
- Sewer: Sewer
Community & HOA
Location
- Region: Lincoln
Financial & listing details
- Annual tax amount: C$14,825
- Date on market: 8/21/2026
Price history
Price history is unavailable.
Public tax history
Tax history is unavailable.
Climate risks
Neighborhood: Vineland
Similar homes
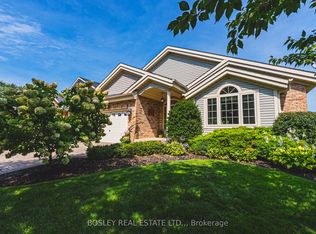
- C$2,488,8006 bd4 ba-- sqft3474 Vinehaven Trl, Lincoln, ON L0R 2C0For Sale
 MLS ID #X13165068, RARE REAL ESTATE. TRREB
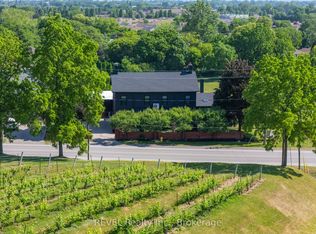
 - C$1,549,9004 bd3 ba1.3k sqft3169 King St, Lincoln, ON L0R 2C0For Sale
 MLS ID #40857510, Jake Nicolle, Salesperson, REAL BROKER ONTARIO LTD BROKERAGE 1800R. ITSO
 - C$1,325,0003 bd4 ba1.9k sqft3465 Vinehaven Trl, Lincoln, ON L0R 2C0For Sale
 MLS ID #40832948, Bill Brouwer, Salesperson, RE/MAX Garden City Realty Inc.. ITSO
 - C$2,299,9004 bd3 ba2.5k sqft3503 Lakeshore Rd, Lincoln, ON L3J 0X1For Sale
 MLS ID #40815298, Wayne Schilstra, Broker, RE/MAX Escarpment Realty Inc.. ITSO
