Ideal Niagara region location, in the midst of some of Niagara's best vineyards, epitomizes a luxury lifestyle replete with historical charm and modern, renovated elegance. Welcome to 3543 King Street, a fully upgraded character home with over 4300 sq.ft of finished living space situated among the reticent views of vineyards, and remodelled by a designer's inspired eye with the mission to create dazzling, magazine worthy living spaces in one of the most highly sought after townships in the Greater Horseshore Area. Featuring an exquisite chef's kitchen by Artcraft with authentic wood brick oven, butler's pantry and high end Miele appliances, spacious living and dining areas marry the charm of this home's iconic history with complimentary modern accents, imported design additions, and a cool factor that sets the tone for a true, contemporary vision. Outdoors, a fully landscaped and hardscaped resort like backyard flows seamlessly from newer detached garage and gym. Five bedrooms and renovated bathrooms/ensuites enable family capabilities, while lower level apartment quarters is perfect for in law or nanny suite. If reduced to a checklist, this luxury option emphatically highlights the best and the most unique characteristics conducive to warm, family gatherings and exceptional entertainment potential. With easy QEW access and proximity to local amenities and fruit farms, this beautiful home is confidently expecting its new owner.
For sale
C$1,785,000
3543 King St, Lincoln, ON L0R 2C0
5beds
4baths
Single Family Residence
Built in ----
1,912 Square Feet Lot
$-- Zestimate®
C$--/sqft
C$-- HOA
What's special
Fully upgraded character homeReticent views of vineyardsAuthentic wood brick ovenHigh end miele appliancesImported design additionsNewer detached garageFive bedrooms
- 269 days
- 22
- 0
Zillow last checked:
Listing updated:
Listed by:
REVEL Realty Inc., Brokerage
Source: TRREB,MLS®#: X12735102 Originating MLS®#: Niagara Association of REALTORS
Originating MLS®#: Niagara Association of REALTORSFacts & features
Interior
Bedrooms & bathrooms
- Bedrooms: 5
- Bathrooms: 4
Primary bedroom
- Level: Second
- Dimensions: 5.8 x 3.8
Bedroom 2
- Level: Second
- Dimensions: 5.5 x 3.8
Bedroom 3
- Level: Second
- Dimensions: 3.8 x 3.8
Bedroom 4
- Level: Second
- Dimensions: 3.4 x 3.3
Bathroom
- Level: Second
- Dimensions: 2.75 x 1.7
Bathroom
- Level: Second
- Dimensions: 3.3 x 3.2
Dining room
- Level: Main
- Dimensions: 7.19 x 3.87
Family room
- Level: Main
- Dimensions: 8.66 x 5.6
Kitchen
- Level: Main
- Dimensions: 7.5 x 5.5
Other
- Level: Main
- Dimensions: 5 x 2
Heating
- Radiant, Gas
Cooling
- Wall Unit(s)
Appliances
- Included: Water Heater
Features
- In-Law Capability
- Basement: Apartment,Walk-Up Access
- Has fireplace: Yes
Interior area
- Living area range: 3000-3500 null
Property
Parking
- Total spaces: 4
- Parking features: Garage
- Has garage: Yes
Features
- Stories: 2
- Has private pool: Yes
- Pool features: In Ground, Salt Water
Lot
- Size: 1,912 Square Feet
Details
- Parcel number: 461130261
Construction
Type & style
- Home type: SingleFamily
- Property subtype: Single Family Residence
Materials
- Stucco (Plaster)
- Foundation: Stone
- Roof: Asphalt Shingle
Utilities & green energy
- Sewer: Sewer
Community & HOA
Location
- Region: Lincoln
Financial & listing details
- Annual tax amount: C$7,855
- Date on market: 1/28/2026
Price history
Price history is unavailable.
Public tax history
Tax history is unavailable.
Climate risks
Neighborhood: Vineland


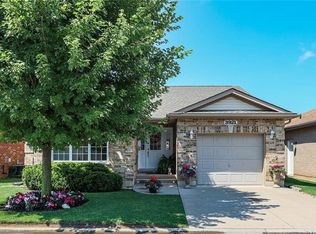
Similar homes
- C$1,850,0004 bd2 ba-- sqft4030 Mountainview Rd, Lincoln, ON L3J 2C8For Sale
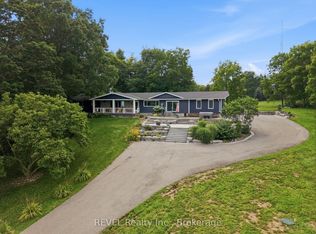 MLS ID #X13745904, REVEL Realty Inc., Brokerage. TRREB
 - C$1,499,0005 bd5 ba-- sqft3713 19th St, Lincoln, ON L0R 1S0For Sale
 MLS ID #X13782820, RE/MAX REALTY SPECIALISTS INC.. TRREB
 - C$1,788,0005 bd5 ba-- sqft100 Marsdale Dr, Saint Catharines, ON L2T 3S9For Sale
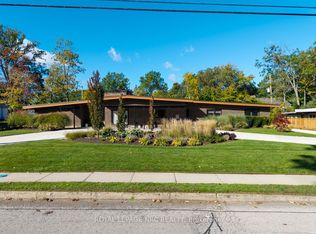 MLS ID #X13877596, ROYAL LEPAGE NRC REALTY. TRREB
 - C$1,649,0005 bd4 ba-- sqft106 Dalhousie Ave, Saint Catharines, ON L2N 4X2For Sale
 MLS ID #X13857258, REVEL Realty Inc., Brokerage. TRREB
