A rare opportunity to embrace country living on 10.38 acres of rural residential land. Enjoy the space, privacy and freedom of the countryside while remaining just 15 minutes from Hamilton amenities. Approximately two-thirds of the 2,522-foot-deep property is mature woodland, complete with a small trail to explore. Perfect for hiking, outdoor recreation or simply enjoying nature right in your own backyard. The expansive yard is made for country living, with a firepit, gazebo, wood deck, exposed aggregate patio and three-season screened sunroom. Plenty of space to relax, entertain and enjoy the outdoors. A separate driveway leads to the detached barn/building, offering a small office, single garage, generous storage area and six exterior dog runs. The 2020 addition added a bright 2.5-car garage and separate office with convenient access to the home, driveway and backyard. Inside, the bungalow features original hardwood floors throughout the main floor and California shutters. The spacious eat-in kitchen offers granite counters, island, coffee nook, wine rack, wine fridge and abundant cabinetry with pull-out drawers. Main-floor laundry adds everyday convenience. All bedrooms feature large closets and peaceful greenery views. The 4-piece bathroom includes in-floor heating and a deep soaker tub. Downstairs, the huge recreation room with gas woodstove fireplace creates a cozy gathering space, complemented by a 3-piece bathroom with large glass shower, workshop and oversized cantina. City amenities including Walmart, LCBO, restaurants and schools are just 15 minutes away, with wine country approximately 30 minutes away. With rural property tax advantages, a peaceful low-density setting and plenty of room for hobbies and outdoor pursuits, this property offers the best of both worlds: genuine country living without sacrificing convenience. RSA.
For sale
C$1,189,900
9784 Goodale Rd, West Lincoln, ON L0R 1E0
3beds
1,832sqft
Single Family Residence, Residential
Built in 1969
10.38 Acres Lot
$-- Zestimate®
C$650/sqft
C$-- HOA
What's special
Mature woodlandSmall trail to exploreExpansive yardWood deckExposed aggregate patioThree-season screened sunroomSix exterior dog runs
- 51 days
- 16
- 1
Zillow last checked:
Listing updated:
Listed by:
Tiffany Funke, Salesperson,
RE/MAX Escarpment Realty Inc.,
Nick Delconte, Salesperson,
RE/MAX Escarpment Realty Inc.
Source: ITSO,MLS®#: 40848216Originating MLS®#: Cornerstone Association of REALTORS®
Facts & features
Interior
Bedrooms & bathrooms
- Bedrooms: 3
- Bathrooms: 2
- Full bathrooms: 2
- Main level bathrooms: 1
- Main level bedrooms: 3
Other
- Features: Hardwood Floor
- Level: Main
Bedroom
- Features: Hardwood Floor
- Level: Main
Bedroom
- Features: Hardwood Floor
- Level: Main
Bathroom
- Features: 4-Piece
- Level: Main
Bathroom
- Features: 3-Piece
- Level: Basement
Other
- Level: Basement
Dining room
- Description: Walkout to 3-Season Screened in Sunroom
- Features: French Doors, Hardwood Floor
- Level: Main
Eat in kitchen
- Features: California Shutters, Double Vanity
- Level: Main
Laundry
- Level: Main
Living room
- Features: California Shutters, Hardwood Floor
- Level: Main
Office
- Description: + Separate Entrance including access from Garage
- Features: Inside Entry
- Level: Main
Recreation room
- Features: Fireplace
- Level: Basement
Sunroom
- Description: 3-Season + Screened in
- Level: Main
Utility room
- Level: Basement
Workshop
- Level: Basement
Heating
- Forced Air, Natural Gas
Cooling
- Central Air
Appliances
- Included: Bar Fridge, Water Heater Owned, Water Softener, Dishwasher, Dryer, Freezer, Gas Stove, Range Hood, Refrigerator, Washer, Wine Cooler
- Laundry: Main Level
Features
- Auto Garage Door Remote(s), Work Bench
- Windows: Window Coverings
- Basement: Full,Partially Finished,Sump Pump
- Number of fireplaces: 1
- Fireplace features: Gas, Recreation Room
Interior area
- Total structure area: 2,381
- Total interior livable area: 1,832 sqft
- Finished area above ground: 1,832
- Finished area below ground: 549
Video & virtual tour
Property
Parking
- Total spaces: 11.5
- Parking features: Attached Garage, Garage Door Opener, Inside Entrance, Front Yard Parking, Private Drive Triple+ Wide
- Attached garage spaces: 2.5
- Uncovered spaces: 9
Features
- Stories: 1
- Patio & porch: Deck, Patio, Porch
- Exterior features: Storage Buildings
- Frontage type: South
- Frontage length: 205.50
Lot
- Size: 10.38 Acres
- Dimensions: 205.5 x 2521.92
- Features: Rural, Irregular Lot, Ample Parking, Cul-De-Sac, Open Spaces, Quiet Area
Details
- Additional structures: Barn(s), Gazebo
- Parcel number: 460670027
- Zoning: A2
Construction
Type & style
- Home type: SingleFamily
- Architectural style: Bungalow
- Property subtype: Single Family Residence, Residential
Materials
- Brick, Stone, Vinyl Siding
- Foundation: Concrete Block
- Roof: Asphalt Shing
Condition
- 51-99 Years
- New construction: No
- Year built: 1969
Utilities & green energy
- Sewer: Septic Tank
- Water: Well
Community & HOA
Location
- Region: West Lincoln
Financial & listing details
- Price per square foot: C$650/sqft
- Annual tax amount: C$4,578
- Date on market: 8/15/2026
- Inclusions: Dishwasher, Dryer, Freezer, Garage Door Opener, Gas Stove, Range Hood, Refrigerator, Washer, Window Coverings, Wine Cooler
- Exclusions: Garden Shed In Backyard, Steel Cabinet In Workshop, Wall Cabinet In Garage, & Pigeon Coop In Backyard.
Price history
| Date | Event | Price |
|---|---|---|
| 8/15/2026 | Listed for sale | C$1,189,900C$650/sqft |
Source: ITSO #40848216 Report a problem | ||
Public tax history
Tax history is unavailable.
Climate risks
Neighborhood: L0R
Nearby schools
GreatSchools rating
No schools nearby
We couldn't find any schools near this home.
Similar homes
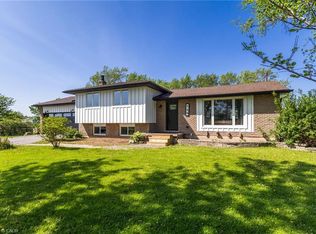
- C$1,099,9005 bd2 ba1.7k sqft3294 S Grimsby Rd #7, West Lincoln, ON L0R 1M0For Sale
 MLS ID #40859906, Wayne Schilstra, Broker, RE/MAX Escarpment Realty Inc.. ITSO
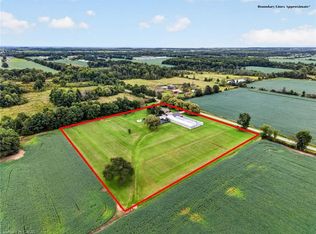
 - C$1,174,9004 bd2 ba1.3k sqft3557 Grimsby Rd, West Lincoln, ON L0R 1M0For Sale
 MLS ID #40854068, Michael St. Jean, Salesperson, Michael St. Jean Realty Inc.. ITSO
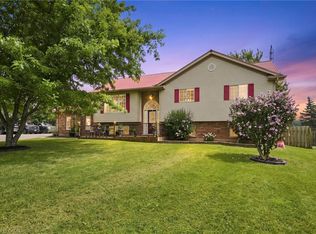
 - C$1,239,0004 bd4 ba2.6k sqft3568 S Grimsby Rd #12, West Lincoln, ON L0R 1M0For Sale
 MLS ID #40863231, Michael Taylor, Salesperson, Keller Williams Complete Realty. ITSO
 - C$1,499,9003 bd1 ba1.2k sqft2223 Hall Rd, Hamilton, ON L0R 1C0For Sale
 MLS ID #40861216, Travis Langeraap, Salesperson, RE/MAX Escarpment Realty Inc.. ITSO
