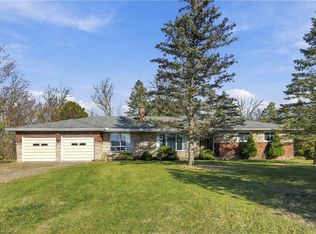
Welcome to this beautifully updated and spacious one-floor country home within minutes to Binbrook and Hamilton shopping and amenities. Offering a functional layout with plenty of room for family time & entertaining. The family room addition creates a wonderful gathering space, complete with a walkout to the rear deck. The updated kitchen is both stylish and functional, featuring double wall ovens, a large island with convenient storage drawers & a wine fridge, gorgeous porcelain tiles and a peekaboo window overlooking the family room. The spacious living and dining rooms share a cozy fireplace, creating a warm and inviting atmosphere. Large windows at both the front and back of the home fill the space with natural light while taking in the beautiful surrounding countryside views. The main floor bathroom has been tastefully renovated, while the spacious primary bedroom offers an updated 4-piece ensuite and a private walkout to its own deck with hot tub. The den, currently used as a fourth bedroom, was previously the main floor laundry room and can easily be converted back. A partially finished, full-size basement provides additional living space and flexibility. Outside, you’ll appreciate the 3-car garage w/bonus 240 v for welding & one bay featuring heat and partial insulation, along with an impressive 32’ x 48’ outbuilding offering plenty of room for hobbies, storage or workspace.
For sale
C$1,149,900
1525 Westbrook Rd, West Lincoln, ON L0R 1C0
4beds
1,952sqft
Agriculture, Farm
Built in 1969
10.09 Acres Lot
$-- Zestimate®
C$589/sqft
C$-- HOA
What's special
Double wall ovensGorgeous porcelain tilesBeautiful surrounding countryside views
- 2 days
- 3
- 0
Zillow last checked:
Listing updated:
Listed by:
Chris Camara, Salesperson,
RE/MAX Escarpment Realty Inc.,
Lisa Amy Camara, Salesperson,
RE/MAX Escarpment Realty Inc.
Source: ITSO,MLS®#: 40878977Originating MLS®#: Cornerstone Association of REALTORS®
Facts & features
Interior
Bedrooms & bathrooms
- Bedrooms: 4
- Bathrooms: 2
- Full bathrooms: 2
- Main level bathrooms: 2
- Main level bedrooms: 3
Other
- Level: Main
Bedroom
- Level: Main
Bedroom
- Level: Main
Bedroom
- Features: Roughed-In
- Level: Lower
Bathroom
- Features: 5+ Piece
- Level: Main
Other
- Features: 4-Piece, Ensuite
- Level: Main
Den
- Level: Main
Dining room
- Level: Main
Dining room
- Level: Main
Family room
- Level: Main
Foyer
- Level: Main
Kitchen
- Level: Main
Laundry
- Level: Lower
Other
- Level: Lower
Recreation room
- Level: Lower
Storage
- Level: Lower
Utility room
- Level: Lower
Heating
- Propane
Cooling
- Central Air
Appliances
- Included: Dryer, Microwave, Refrigerator, Washer
- Laundry: In-Suite
Features
- Auto Garage Door Remote(s)
- Basement: Walk-Up Access,Full,Partially Finished
- Number of fireplaces: 2
- Fireplace features: Propane
Interior area
- Total structure area: 3,417
- Total interior livable area: 1,952 sqft
- Finished area above ground: 1,952
- Finished area below ground: 1,465
Video & virtual tour
Property
Parking
- Total spaces: 13
- Parking features: Detached Garage, Private Drive Triple+ Wide
- Garage spaces: 3
- Uncovered spaces: 10
Features
- Frontage type: East
- Frontage length: 428.00
Lot
- Size: 10.09 Acres
- Dimensions: 428 x 1100.68
- Features: Irregular Lot, Hobby Farm
Details
- Additional structures: Pole Barn
- Parcel number: 460670007
- Zoning: A2
Construction
Type & style
- Home type: SingleFamily
- Architectural style: Bungalow
- Property subtype: Agriculture, Farm
Materials
- Brick Veneer, Vinyl Siding
- Foundation: Poured Concrete
- Roof: Asphalt Shing
Condition
- 51-99 Years
- New construction: No
- Year built: 1969
Utilities & green energy
- Sewer: Septic Tank
- Water: Cistern, Drilled Well
Community & HOA
Location
- Region: West Lincoln
Financial & listing details
- Price per square foot: C$589/sqft
- Annual tax amount: C$2,824
- Date on market: 11/17/2026
- Inclusions: Dryer, Microwave, Refrigerator, Washer, Induction Cooktop, Double Oven, Bar Fridge, Outdoor Play Structure
Price history
| Date | Event | Price |
|---|---|---|
| 11/17/2026 | Listed for sale | C$1,149,900C$589/sqft |
Source: ITSO #40878977 Report a problem | ||
Public tax history
Tax history is unavailable.
Climate risks
Neighborhood: L0R
Nearby schools
GreatSchools rating
No schools nearby
We couldn't find any schools near this home.
Similar homes
- C$1,074,9004 bd2 ba2.1k sqft2407 Caistor Centre Rd, West Lincoln, ON L0R 1E0For Sale
 MLS ID #40876508, Georgina Stogios, Salesperson, RE/MAX Escarpment Realty Inc.. ITSO
- C$1,439,9004 bd3 ba1.8k sqft4276 Westbrook Rd, Hamilton, ON L0R 1C0For Sale
 MLS ID #40871179, Charlie Sarault, Broker, Re/Max Twin City Realty Inc.. ITSO
- C$774,9002 bd2 ba2.1k sqft10023 York Rd, West Lincoln, ON N0A 1R0For Sale
 MLS ID #40879513, Rob Golfi, Salesperson, RE/MAX Escarpment Golfi Realty Inc.. ITSO
- C$1,149,0005 bd4 ba1.8k sqft5090 Blackheath Rd, Hamilton, ON L0R 1C0For Sale
 MLS ID #40873735, Chantel Nightingale, Salesperson, RE/MAX Escarpment Realty Inc.. ITSO
