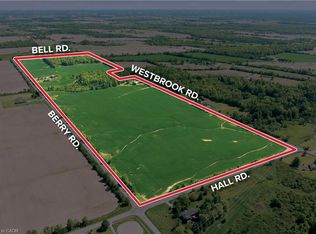
Set on a beautiful 1-acre property, this spacious 2-storey brick detached home offers over 3,000 sq. ft. of above-grade living space, plus an unfinished basement boasting over 1,500 sq. ft. with loads of potential. Inside, you'll find 4 generous bedrooms, 2.5 bathrooms, and multiple additional rooms on the main floor, offering flexibility for a home office, walk-in pantry, playroom, formal dining room, or whatever suits your lifestyle best. Step outside to a fully fenced backyard, double attached garage, and an oversized driveway with ample parking. Even better, many of the big-ticket updates have already been taken care of, including central heating and air conditioning with dual-zone controls (2025), owned water heater (2025), water filtration system (2025), well pump (2025), windows (2026), interior paint (2026), main floor powder room (2026), and backyard chain-link fencing (2025). Enjoy a quieter setting with room to breathe, all while being just minutes from Binbrook and Stoney Creek Mountain, with access to shopping, dining, and everyday amenities. If you've been looking for more space, added privacy, and a move-in ready home where many of the major improvements are already complete, 1239 Westbrook Rd could be the property for you!
For sale
C$999,999
1239 Westbrook Rd, West Lincoln, ON L0R 1C0
4beds
3,281sqft
Single Family Residence, Residential
Built in 1975
1.02 Acres Lot
$-- Zestimate®
C$305/sqft
C$-- HOA
What's special
Fully fenced backyardDouble attached garageOwned water heaterWater filtration systemInterior paintMain floor powder roomBackyard chain-link fencing
- 5 days
- 17
- 0
Zillow last checked:
Listing updated:
Listed by:
Alex Gunby, Salesperson,
Revel Realty Inc.
Source: ITSO,MLS®#: 40877778Originating MLS®#: Cornerstone Association of REALTORS®
Facts & features
Interior
Bedrooms & bathrooms
- Bedrooms: 4
- Bathrooms: 3
- Full bathrooms: 2
- 1/2 bathrooms: 1
- Main level bathrooms: 2
Bedroom
- Level: Second
Bedroom
- Level: Second
Other
- Level: Second
Bedroom
- Level: Second
Bathroom
- Features: 5+ Piece
- Level: Main
Bathroom
- Features: 2-Piece
- Level: Main
Bathroom
- Features: 4-Piece
- Level: Second
Bonus room
- Level: Main
Dining room
- Level: Main
Kitchen
- Level: Main
Living room
- Level: Main
Mud room
- Level: Main
Pantry
- Level: Main
Heating
- Forced Air, Heat Pump
Cooling
- Central Air
Appliances
- Included: Water Heater Owned, Dishwasher, Dryer, Hot Water Tank Owned, Range Hood, Refrigerator, Stove, Washer
- Laundry: In Basement
Features
- Separate Heating Controls, Water Treatment
- Basement: Development Potential,Full,Unfinished,Sump Pump
- Number of fireplaces: 1
- Fireplace features: Wood Burning
Interior area
- Total structure area: 3,281
- Total interior livable area: 3,281 sqft
- Finished area above ground: 3,281
Property
Parking
- Total spaces: 12
- Parking features: Attached Garage, Private Drive Double Wide
- Attached garage spaces: 2
- Uncovered spaces: 10
Features
- Stories: 2
- Fencing: Full
- Waterfront features: River/Stream
- Frontage type: East
- Frontage length: 150.35
Lot
- Size: 1.02 Acres
- Dimensions: 150.35 x 295.69
- Features: Rural, Rectangular, Ample Parking, Open Spaces, Quiet Area, Visual Exposure
- Topography: Flat
Details
- Additional structures: Shed(s), Storage
- Parcel number: 460670019
- Zoning: A2
Construction
Type & style
- Home type: SingleFamily
- Architectural style: Traditional
- Property subtype: Single Family Residence, Residential
Materials
- Brick, Stone
- Foundation: Concrete Block
- Roof: Asphalt Shing
Condition
- 51-99 Years
- New construction: No
- Year built: 1975
Utilities & green energy
- Sewer: Septic Tank
- Water: Drilled Well
Community & HOA
Location
- Region: West Lincoln
Financial & listing details
- Price per square foot: C$305/sqft
- Annual tax amount: C$4,973
- Date on market: 11/14/2026
- Inclusions: Dishwasher, Dryer, Hot Water Tank Owned, Range Hood, Refrigerator, Stove, Washer, Negotiable, Riding Lawn Mower Negotiable.
- Road surface type: Paved
Price history
| Date | Event | Price |
|---|---|---|
| 11/14/2026 | Listed for sale | C$999,999-16.7%C$305/sqft |
Source: ITSO #40877778 Report a problem | ||
| 6/13/2024 | Listed for sale | C$1,199,900-3.9%C$366/sqft |
Source:  Cornerstone Association of REALTORS® - Hamilton-Burlington #H4196713 Report a problem | ||
| 5/17/2024 | Listing removed | -- |
Source: Cornerstone Association of REALTORS® - Hamilton-Burlington #H4183271 Report a problem | ||
| 3/22/2024 | Price change | C$1,249,000-3.8%C$381/sqft |
Source: Cornerstone Association of REALTORS® - Hamilton-Burlington #H4183271 Report a problem | ||
| 1/16/2024 | Listed for sale | C$1,299,000C$396/sqft |
Source: Cornerstone Association of REALTORS® - Hamilton-Burlington #H4183271 Report a problem | ||
Public tax history
Tax history is unavailable.
Climate risks
Neighborhood: L0R
Nearby schools
GreatSchools rating
No schools nearby
We couldn't find any schools near this home.
Similar homes
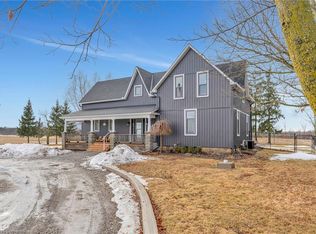
- C$1,439,9004 bd3 ba1.8k sqft4276 Westbrook Rd, Hamilton, ON L0R 1C0For Sale
 MLS ID #40871179, Charlie Sarault, Broker, Re/Max Twin City Realty Inc.. ITSO
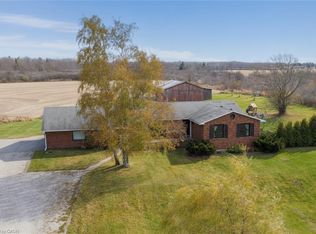
- C$1,149,0005 bd4 ba1.8k sqft5090 Blackheath Rd, Hamilton, ON L0R 1C0For Sale
 MLS ID #40873735, Chantel Nightingale, Salesperson, RE/MAX Escarpment Realty Inc.. ITSO
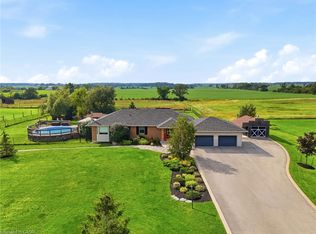
- C$899,9004 bd3 ba2.3k sqft1431 Fletcher Rd, Hamilton, ON L0R 1P0For Sale
 MLS ID #40856198, James M Pottruff, Broker of Record, Pottruff & Oliver Realty Inc.. ITSO
- C$999,9994 bd4 ba2.4k sqft92 National Dr, Hamilton, ON L8G 5B3For Sale
 MLS ID #40877835, Amanda Grundy, Broker, Century 21 Heritage House LTD. ITSO
