Welcome to this bright, attractive two-story single-family residence with thoughtful design and modern comfort and seamless blend of style and practicality for those who value refined living. The heart of the home is a sophisticated kitchen designed for both culinary creativity and social connection. It is equipped with sleek stainless steel appliances, contemporary flat-panel cabinetry, and durable stone counters. A large center island, featuring a convenient integrated sink, serves as the perfect hub for morning coffee or casual evening conversations. Adjacent to the kitchen, the living room serves as a welcoming space for relaxation, defined by the warmth and timeless appeal of hardwood flooring. This area provides a flexible canvas for your personal decor, flowing effortlessly into the wider home layout. One of the bedrooms provides a striking visual impact, featuring an accent wall that adds depth and character. For your morning routine, a dedicated bathroom offers the clean lines and accessibility of a modern walk-in shower. Transitioning to the outdoors, the property maximizes its potential with an impressive collection of living spaces. The private yard serves as an extension of the interior, featuring a large deck and a porch that invite quiet reflection. Whether you are hosting an outdoor dining event or cooling off in the private pool, the outdoor living space is curated for year-round enjoyment. The residence also includes a built-in garage with two spaces, ensuring both vehicle storage and ease of access. Experience the perfect balance of comfort and sophistication by scheduling your private tour of this exceptional Binbrook home today.
For sale
C$909,990
76 Whitwell Way, Hamilton, ON L0R 1C0
5beds
2,227sqft
Single Family Residence, Residential
Built in 2012
3,110 Square Feet Lot
$-- Zestimate®
C$409/sqft
C$-- HOA
What's special
Sophisticated kitchenSleek stainless steel appliancesContemporary flat-panel cabinetryDurable stone countersHardwood flooringModern walk-in showerPrivate yard
- 11 hours
- 5
- 0
Zillow last checked:
Listing updated:
Listed by:
Ali Abbas, Office Manager,
Realty Network
Source: ITSO,MLS®#: 40876525Originating MLS®#: Cornerstone Association of REALTORS®
Facts & features
Interior
Bedrooms & bathrooms
- Bedrooms: 5
- Bathrooms: 4
- Full bathrooms: 2
- 1/2 bathrooms: 2
- Main level bathrooms: 1
Kitchen
- Level: Main
Heating
- Forced Air, Natural Gas
Cooling
- Central Air
Appliances
- Included: Built-in Microwave, Dishwasher, Dryer, Refrigerator, Stove, Washer
- Laundry: In-Suite
Features
- Air Exchanger
- Basement: Full,Finished,Sump Pump
- Number of fireplaces: 1
- Fireplace features: Electric
Interior area
- Total structure area: 3,077
- Total interior livable area: 2,227 sqft
- Finished area above ground: 2,227
- Finished area below ground: 850
Property
Parking
- Total spaces: 4
- Parking features: Attached Garage, Garage Door Opener, Asphalt, Private Drive Double Wide
- Attached garage spaces: 2
- Uncovered spaces: 2
Features
- Stories: 2
- Has private pool: Yes
- Pool features: Above Ground
- Frontage type: North
- Frontage length: 36.09
Lot
- Size: 3,110 Square Feet
- Dimensions: 36.09 x 85.96
- Features: Urban, Rectangular, Near Golf Course, Library, Park, Place of Worship, Schools
Details
- Parcel number: 173843100
- Zoning: R4-218
Construction
Type & style
- Home type: SingleFamily
- Architectural style: Traditional
- Property subtype: Single Family Residence, Residential
Materials
- Vinyl Siding
- Foundation: Poured Concrete
- Roof: Asphalt Shing
Condition
- 6-15 Years
- New construction: No
- Year built: 2012
Utilities & green energy
- Sewer: Sewer (Municipal)
- Water: Municipal
Community & HOA
Location
- Region: Hamilton
Financial & listing details
- Price per square foot: C$409/sqft
- Annual tax amount: C$6,594
- Date on market: 11/9/2026
- Inclusions: Built-in Microwave, Dishwasher, Dryer, Garage Door Opener, Refrigerator, Stove, Washer, Projector Screen.
- Exclusions: Projector In The Basement, Speakers In The Basement.
Price history
| Date | Event | Price |
|---|---|---|
| 11/9/2026 | Listed for sale | C$909,990-12.5%C$409/sqft |
Source: ITSO #40876525 Report a problem | ||
| 10/4/2021 | Price change | C$1,040,000+4.1%C$467/sqft |
Source:  Cornerstone Association of REALTORS® - Hamilton-Burlington #H4117920 Report a problem | ||
| 9/23/2021 | Listed for sale | C$999,000C$449/sqft |
Source: Cornerstone Association of REALTORS® - Hamilton-Burlington #H4117920 Report a problem | ||
Public tax history
Tax history is unavailable.
Climate risks
Neighborhood: L0R
Nearby schools
GreatSchools rating
No schools nearby
We couldn't find any schools near this home.

Similar homes
- C$899,9004 bd3 ba1.8k sqft247 Voyager Pass, Hamilton, ON L0R 1C0For Sale
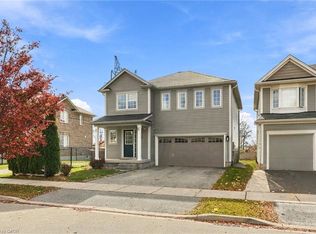 MLS ID #40877314, Biliana Dib, Salesperson, Royal Lepage Signature Realty. ITSO
- C$799,9005 bd4 ba1.8k sqft175 Odonnel Dr, Hamilton, ON L0R 1C0For Sale
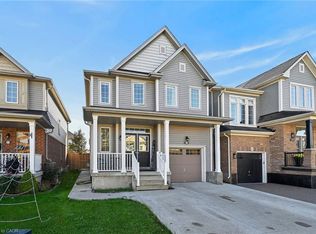 MLS ID #40876853, Velimir Gavrilovic, Salesperson, RE/MAX Escarpment Realty Inc.. ITSO
- C$829,9004 bd3 ba2k sqft68 Royal Winter Dr, Hamilton, ON L0R 1C0For Sale
 MLS ID #40874336, Jake Lyons, Broker, Coldwell Banker-Burnhill Realty. ITSO
- C$924,9005 bd3 ba2.7k sqft23 Winners Way, Hamilton, ON L0R 1C0For Sale
 MLS ID #40866366, William Marlow, Salesperson, RE/MAX Escarpment Realty Inc.. ITSO
