Located in a quiet, family friendly neighbourhood this exceptional 4+1 bedroom, 3.5 bath home checks all the boxes. Situated on a prime corner lot, this all brick home boasts a charming wrap-around porch overlooking desirable Summerlea Park. Enjoy modern living designed for seamless entertaining throughout 2,656 square feet of above grade sophistication and approximately 3800 sq. ft. of total finished living space. The cozy living room with stone feature wall and fireplace creates a warm and inviting space. The open concept floor plan is highlighted by a stylishly appointed kitchen with a vibrant backsplash, stainless steel appliances, and island with ample seating. The separate formal dining room is perfect for family gatherings and holiday hosting. Quality finishes including granite countertops and California shutters are complimented by a Maple hardwood staircase. From the dinette, step through oversized sliding glass doors to maintenance-free outdoor living, featuring a pool and an expansive concrete patio -the ultimate summer oasis. The main floor also provides convenient inside entry from the mud room to the 2+ car tandem garage which leads to an aggregate driveway. The spacious primary suite is a true retreat featuring "his and hers" walk-in closets and a spa-like 5-piece ensuite with a soaker tub. Three additional generous bedrooms, a 4-piece washroom, and an upper level laundry room complete this floor. The full height lower level with vinyl flooring and pot lights extends your living space, featuring a spacious recreation area, an additional bedroom, and a modern 3-piece bathroom -ideal for guests, a growing family or in-law suite. Combining a premium lot with a sought-after community, this move-in-ready home is steps from parks, schools, and amenities. Don't miss this rare opportunity to own a home where quality meets location!
For sale
C$1,049,900
91 Cook St, Hamilton, ON L0R 1C0
5beds
2,656sqft
Single Family Residence, Residential
Built in 2015
4,856 Square Feet Lot
$-- Zestimate®
C$395/sqft
C$-- HOA
What's special
Prime corner lotAll brick homeCharming wrap-around porchOverlooking desirable summerlea parkWarm and inviting spaceOpen concept floor planStylishly appointed kitchen
- 12 hours
- 2
- 0
Zillow last checked:
Listing updated:
Listed by:
Sonja Bedic, Salesperson,
Right at Home Realty
Source: ITSO,MLS®#: 40871827Originating MLS®#: Cornerstone Association of REALTORS®
Facts & features
Interior
Bedrooms & bathrooms
- Bedrooms: 5
- Bathrooms: 4
- Full bathrooms: 3
- 1/2 bathrooms: 1
- Main level bathrooms: 1
Other
- Description: Oversized, several windows offer ample natural light, his and hers closets, 5-piece ensuite
- Features: Carpet Free, Ensuite, Laminate, Walk-In Closet(s)
- Level: Second
- Area: 252.72
- Dimensions: 18ft. 0in. x 14ft. 4in.
Bedroom
- Level: Second
- Area: 168.84
- Dimensions: 14ft. 7in. x 12ft. 0in.
Bedroom
- Description: Large windows offering ample natural light, vaulted ceiling
- Features: Laminate, Vaulted Ceiling(s)
- Level: Second
- Area: 120
- Dimensions: 12ft. 0in. x 10ft. 0in.
Bedroom
- Description: Multiple windows offer ample natural light
- Level: Second
- Area: 132
- Dimensions: 12ft. 0in. x 11ft. 0in.
Bedroom
- Description: Vinyl flooring
- Level: Basement
Bathroom
- Features: 2-Piece
- Level: Main
Bathroom
- Description: Soaker tub, granite countertops, ceramic tile flooring
- Features: 5+ Piece
- Level: Second
Bathroom
- Description: Ceramic tile, double vanity
- Features: 4-Piece
- Level: Second
Bathroom
- Description: Modern and bright
- Features: 3-Piece
- Level: Basement
Dinette
- Level: Main
- Area: 182
- Dimensions: 14ft. 0in. x 13ft. 0in.
Dining room
- Description: Separate formal dining room, tray ceiling, engineered laminate flooring
- Level: Main
- Area: 161.28
- Dimensions: 16ft. 0in. x 10ft. 8in.
Foyer
- Level: Main
Kitchen
- Description: Open concept, bright with ample natural light, walkout to patio, granite countertops, stainless steel appliances, large island with ample seating
- Features: Open Concept, Walkout to Balcony/Deck
- Level: Main
- Area: 82.72
- Dimensions: 9ft. 11in. x 9ft. 8in.
Laundry
- Description: Convenient upper level laundry with laundry tub / sink
- Features: Tile Floors
- Level: Second
Living room
- Description: Bright with ample natural light, stone accent wall, fireplace, walkout to patio
- Features: Fireplace, Open Concept, Sliding Doors
- Level: Main
- Area: 180.36
- Dimensions: 20ft. 4in. x 9ft. 0in.
Mud room
- Description: Large closet, inside entry to 3 car tandem garage
- Features: Inside Entry
- Level: Main
Recreation room
- Description: Vinyl flooring, pot lights
- Level: Basement
Storage
- Level: Basement
Utility room
- Level: Basement
Heating
- Forced Air, Natural Gas
Cooling
- Central Air
Appliances
- Included: Dishwasher, Dryer, Range Hood, Refrigerator, Stove, Washer
- Laundry: Laundry Room, Sink, Upper Level
Features
- Auto Garage Door Remote(s)
- Basement: Full,Finished
- Number of fireplaces: 1
- Fireplace features: Electric, Living Room
Interior area
- Total structure area: 3,833
- Total interior livable area: 2,656 sqft
- Finished area above ground: 2,656
- Finished area below ground: 1,177
Property
Parking
- Total spaces: 4
- Parking features: Attached Garage, Garage Door Opener, Inside Entrance, Private Drive Double Wide
- Attached garage spaces: 2
- Uncovered spaces: 2
Features
- Stories: 2
- Patio & porch: Patio, Porch
- Exterior features: Privacy
- Has private pool: Yes
- Pool features: On Ground
- Frontage type: West
- Frontage length: 54.00
Lot
- Size: 4,856 Square Feet
- Dimensions: 54 x 89.93
- Features: Urban, Ample Parking, Corner Lot, Open Spaces, Park, Playground Nearby, School Bus Route, Schools
Details
- Parcel number: 173843773
- Zoning: R4-218
- Other equipment: Pool Equipment
Construction
Type & style
- Home type: SingleFamily
- Architectural style: Traditional
- Property subtype: Single Family Residence, Residential
Materials
- Brick
- Foundation: Poured Concrete
- Roof: Asphalt Shing
Condition
- 6-15 Years
- New construction: No
- Year built: 2015
Utilities & green energy
- Sewer: Sewer (Municipal)
- Water: Municipal
Community & HOA
Location
- Region: Hamilton
Financial & listing details
- Price per square foot: C$395/sqft
- Annual tax amount: C$6,784
- Date on market: 10/20/2026
- Inclusions: Dishwasher, Dryer, Garage Door Opener, Pool Equipment, Range Hood, Refrigerator, Stove, Washer
Price history
| Date | Event | Price |
|---|---|---|
| 10/20/2026 | Listed for sale | C$1,049,900C$395/sqft |
Source: ITSO #40871827 Report a problem | ||
Public tax history
Tax history is unavailable.
Climate risks
Neighborhood: L0R
Nearby schools
GreatSchools rating
No schools nearby
We couldn't find any schools near this home.
Similar homes
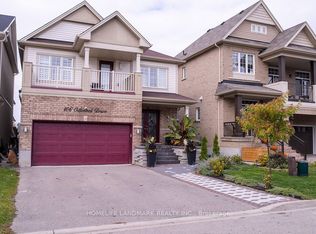
- C$899,9004 bd4 ba2.5k sqft7 Kinsman Dr, Hamilton, ON L0R 1C0For Sale
 MLS ID #40871601, Tina Girard, Salesperson, Royal LePage State Realty Inc.. ITSO
- C$999,9005 bd4 ba2.3k sqft108 Fowler Dr, Hamilton, ON L0R 1C0For Sale
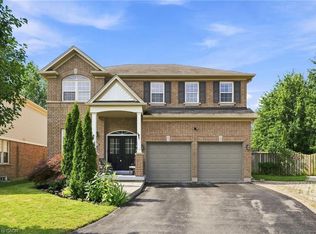 MLS ID #40854680, Sandra Giavedoni, Salesperson, RE/MAX Escarpment Realty Inc.. ITSO
- C$995,0004 bd4 ba2.1k sqft40 Fairgrounds Dr, Hamilton, ON L0R 1C0For Sale
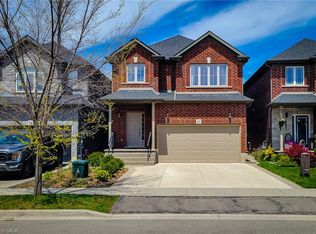 MLS ID #40870882, Adrian Di Pietro, Salesperson, New Era Real Estate. ITSO
- C$949,9004 bd4 ba2.2k sqft127 Cook St, Hamilton, ON L0R 1C0For Sale
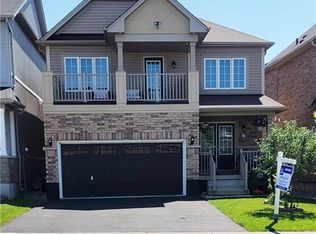 MLS ID #40854347, Mirjana Stanic, Salesperson, Right at Home Realty. ITSO
