Backing onto green space and a walking trail with open views, this 4-bedroom, 2.5-bath detached home offers over 1,800 sq ft above grade plus a finished lower level. The main floor features a bright living room, separate dining room and an updated stylish kitchen with two-tone cabinetry, gold hardware, and stone counters. The breakfast area adds a wall of built-in storage and a walkout to a deck with pergola and hot tub overlooking the fully fenced yard. Upstairs, the primary bedroom offers a walk-in closet, 3-pc ensuite and field views, joined by three more bedrooms, a new luxurious 4-pc bath with soaker tub, and convenient upper-level laundry. The lower level adds a spacious rec room, utility area, storage and a custom-built audio booth. Your podcast has been waiting for this! Double garage with wide driveway. Steps to trail access and close to Binbrook schools, parks, shops and amenities.
For sale
C$899,900
247 Voyager Pass, Hamilton, ON L0R 1C0
4beds
1,822sqft
Single Family Residence, Residential
Built in 2016
3,035 Square Feet Lot
$-- Zestimate®
C$494/sqft
C$-- HOA
What's special
Separate dining roomUpdated stylish kitchenTwo-tone cabinetryGold hardwareStone countersConvenient upper-level laundryCustom-built audio booth
- 13 hours
- 2
- 0
Zillow last checked:
Listing updated:
Listed by:
Biliana Dib, Salesperson,
Royal Lepage Signature Realty,
Brian Martinson, Salesperson,
Royal Lepage Signature Realty
Source: ITSO,MLS®#: 40877314Originating MLS®#: Cornerstone Association of REALTORS®
Facts & features
Interior
Bedrooms & bathrooms
- Bedrooms: 4
- Bathrooms: 3
- Full bathrooms: 2
- 1/2 bathrooms: 1
- Main level bathrooms: 1
Other
- Level: Second
Bedroom
- Level: Second
Bedroom
- Level: Second
Bedroom
- Level: Second
Bathroom
- Features: 2-Piece
- Level: Main
Bathroom
- Features: 3-Piece
- Level: Second
Bathroom
- Features: 4-Piece
- Level: Second
Bonus room
- Description: Unfinished Room
- Level: Lower
Dining room
- Level: Main
Eat in kitchen
- Level: Main
Laundry
- Level: Second
Living room
- Level: Main
Recreation room
- Level: Lower
Utility room
- Level: Lower
Heating
- Forced Air
Cooling
- Central Air
Appliances
- Included: Dishwasher, Dryer, Range Hood, Refrigerator, Washer
- Laundry: Upper Level
Features
- Basement: Full,Finished,Sump Pump
- Has fireplace: No
Interior area
- Total structure area: 2,456
- Total interior livable area: 1,822 sqft
- Finished area above ground: 1,822
- Finished area below ground: 634
Video & virtual tour
Property
Parking
- Total spaces: 4
- Parking features: Attached Garage, Garage Door Opener, Built-In, Inside Entrance, Front Yard Parking
- Attached garage spaces: 2
- Uncovered spaces: 2
Features
- Stories: 2
- Has spa: Yes
- Spa features: Hot Tub
- Fencing: Full
- Frontage type: South
- Frontage length: 36.09
Lot
- Size: 3,035 Square Feet
- Dimensions: 36.09 x 84.12
- Features: Urban, Greenbelt, Playground Nearby, Quiet Area, Ravine, School Bus Route, Schools
Details
- Parcel number: 173843801
- Zoning: P4, R4-218
- Other equipment: Hot Tub Equipment
Construction
Type & style
- Home type: SingleFamily
- Architectural style: Traditional
- Property subtype: Single Family Residence, Residential
Materials
- Vinyl Siding
- Foundation: Poured Concrete
- Roof: Asphalt Shing
Condition
- 6-15 Years
- New construction: No
- Year built: 2016
Utilities & green energy
- Sewer: Sewer (Municipal)
- Water: Municipal
Community & HOA
Location
- Region: Hamilton
Financial & listing details
- Price per square foot: C$494/sqft
- Annual tax amount: C$5,275
- Date on market: 11/9/2026
- Inclusions: Dishwasher, Dryer, Garage Door Opener, Hot Tub, Hot Tub Equipment, Range Hood, Refrigerator, Washer, Other, Audio Booth
- Exclusions: Stagers Belongings
Price history
| Date | Event | Price |
|---|---|---|
| 11/9/2026 | Listed for sale | C$899,900C$494/sqft |
Source:  TRREB #X14162882 Report a problem | ||
Public tax history
Tax history is unavailable.
Climate risks
Neighborhood: L0R
Nearby schools
GreatSchools rating
No schools nearby
We couldn't find any schools near this home.

Similar homes
- C$909,9905 bd4 ba2.2k sqft76 Whitwell Way, Hamilton, ON L0R 1C0For Sale
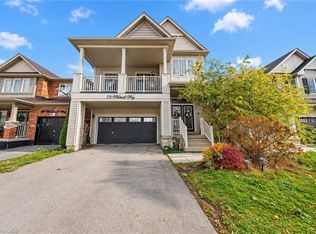 MLS ID #40876525, Ali Abbas, Office Manager, Realty Network. ITSO
- C$799,9005 bd4 ba1.8k sqft175 Odonnel Dr, Hamilton, ON L0R 1C0For Sale
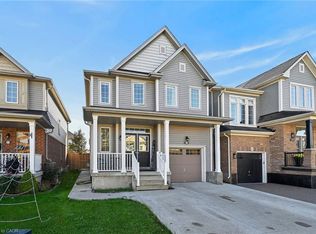 MLS ID #40876853, Velimir Gavrilovic, Salesperson, RE/MAX Escarpment Realty Inc.. ITSO
- C$949,9004 bd4 ba2.2k sqft127 Cook St, Hamilton, ON L0R 1C0For Sale
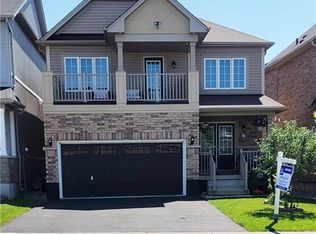 MLS ID #40854347, Mirjana Stanic, Salesperson, Right at Home Realty. ITSO
- C$919,9003 bd3 ba2k sqft186 Southbrook Dr, Hamilton, ON L0R 1C0For Sale
 MLS ID #40874700, Sam Al-Switi, Broker, RE/MAX Escarpment Realty Inc.. ITSO
