Where rural meets urban living! 260 Binbrook Rd a beautifully renovated 4-level sidesplit situated on an impressive 150’ x 200’ lot, approximately 3/4 of an acre, offering the perfect blend of rural tranquility and urban convenience just minutes to all amenities. This extensively updated home has been renovated top to bottom since 2019 including windows. Showcasing 1300 above grade sq ft with a bonus family room practically on grade providing an additional 546 sq ft for a total of 1,846 sq ft of finished living space all highlighted by southern exposure and enhanced with a gas fireplace. The main living areas designed with engineered hardwood flooring, shiplap accents, 14 pot lights, with quartz countertops, oversized island with built in bar fridge, microwave, breakfast nook and ingenious additional bench living room seating, farmhouse sink with complimentary additional charm with built in chalk board and barndoor pantry enhanced with Kitchen Aid stainless steel appliances. The property offers exceptional parking with a double driveway accommodating up to 10 vehicles including an attached double car garage with inside entry. Outside, enjoy a powered 300 sq ft outbuilding/barn with 30-amp service, an open green space with children’s play structure, penned garden area and no direct rear neighbours. Additional notable updates include a drilled well with interior jet pressure system (2020), owned furnace, A/C, water treatment system with reverse osmosis and water softener (2019), septic system updated in 2016 with pump replacement in 2023 and recent pump-out (August 2025), sump pump with battery backup, upgraded R8 insulation, and upgraded plumbing (2016) throughout. Conveniently located near the future proposed secondary school site and strip mall at the northeast corner of Fletcher Rd and Binbrook Rd.
Sold for $760,000
C$760,000
260 Binbrook Rd, Hamilton, ON L0R 1C0
3beds
1,300sqft
Single Family Residence, Residential
Built in ----
0.69 Acres Lot
$-- Zestimate®
C$585/sqft
C$2,767 Estimated rent
Home value
Not available
Estimated sales range
Not available
Not available
Owner options
List your home for rent
C$2,767/mo
Rent Zestimate®
Find your next renter with Zillow Rental Manager. Plus, with online applications, you can quickly screen prospective tenants – for free.
C$2,767/mo
Rent Zestimate®
Refinance and save
C$3,213/mo
Est. payment
Refinancing to a lower rate could help reduce your monthly payments and save thousands over the life of the loan.
C$3,213/mo
Est. payment
Explore your selling options
Work with a Zillow partner agent
Leverage their expertise and Zillow's premium Showcase listings to get your home seen by more buyers.
Get startedList with your own agent
Get your home in front of millions of buyers by listing it on Zillow.
Learn how to do itSell it yourself
Take full control of how buyers see your home on Zillow by listing For Sale by Owner (FSBO).
List your homeWhat's special
Southern exposureGas fireplaceEngineered hardwood flooringShiplap accentsQuartz countertopsBreakfast nookBuilt in chalk board
Zillow last checked:
Listing updated:
Listed by:
Rosemary E. Ferroni, Salesperson,
Keller Williams Edge Realty
Source: ITSO,MLS®#: 40831996Originating MLS®#: Cornerstone Association of REALTORS®
Facts & features
Interior
Bedrooms & bathrooms
- Bedrooms: 3
- Bathrooms: 2
- Full bathrooms: 2
Other
- Level: Second
Bedroom
- Level: Second
Bedroom
- Level: Second
Bathroom
- Features: 4-Piece
- Level: Second
Bathroom
- Features: 3-Piece
- Level: Lower
Dining room
- Level: Main
Family room
- Level: Lower
Game room
- Level: Lower
Kitchen
- Level: Main
Laundry
- Level: Basement
Living room
- Level: Main
Heating
- Forced Air, Natural Gas
Cooling
- Central Air
Appliances
- Included: Bar Fridge, Water Heater Owned, Water Purifier, Water Softener, Dishwasher, Dryer, Freezer, Gas Stove, Refrigerator, Washer, Wine Cooler
- Laundry: In Basement
Features
- Auto Garage Door Remote(s), Water Treatment
- Windows: Window Coverings
- Basement: Full,Unfinished,Sump Pump
- Has fireplace: No
Interior area
- Total structure area: 1,300
- Total interior livable area: 1,300 sqft
- Finished area above ground: 1,300
Property
Parking
- Total spaces: 10
- Parking features: Attached Garage, Inside Entrance, Private Drive Double Wide, Private Drive Triple+ Wide
- Attached garage spaces: 2
- Uncovered spaces: 8
Features
- Stories: 1
- Frontage type: North
- Frontage length: 150.00
Lot
- Size: 0.69 Acres
- Dimensions: 150 x 200
- Features: Rural, Near Golf Course, School Bus Route
Details
- Additional structures: Shed(s)
- Parcel number: 173810068
- Zoning: A1
Construction
Type & style
- Home type: SingleFamily
- Architectural style: Sidesplit
- Property subtype: Single Family Residence, Residential
Materials
- Aluminum Siding, Brick
- Foundation: Unknown
- Roof: Asphalt Shing
Condition
- 51-99 Years
- New construction: No
Utilities & green energy
- Sewer: Septic Tank
- Water: Well
Community & HOA
Location
- Region: Hamilton
Financial & listing details
- Price per square foot: C$585/sqft
- Annual tax amount: C$5,895
- Date on market: 5/22/2026
- Inclusions: Dishwasher, Dryer, Freezer, Gas Stove, Refrigerator, Washer, Window Coverings, Wine Cooler, Freezer In Basement
Price history
| Date | Event | Price |
|---|---|---|
| 9/21/2026 | Sold | C$760,000C$585/sqft |
Source: ITSO #40831996 Report a problem | ||
Public tax history
Tax history is unavailable.
Neighborhood: L0R
Nearby homes
- C$---- bd-- ba-- sqft120 Binbrook Rd, Hamilton, ON L0R1C0Off Market
- C$1,189,9003 bd2 ba1.8k sqft9784 Goodale Rd, West Lincoln, ON L0R1E0For Sale
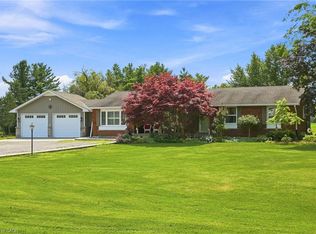
- C$---- bd-- ba-- sqft9776 Goodale Rd, West Lincoln, ON L0R1E0Off Market
- C$2,195,0003 bd2 ba2.7k sqft2108 Westbrook Rd, Hamilton, ON L0R1C0For Sale
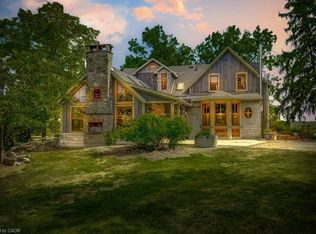
- C$---- bd-- ba-- sqft1239 Westbrook Rd, West Lincoln, ON L0R1C0Off Market
- C$---- bd-- ba-- sqft1062 Guyatt Rd, Hamilton, ON L0R1C0Off Market
- C$1,449,9004 bd3 ba1.8k sqft4276 Westbrook Rd, Hamilton, ON L0R1C0For Sale
- C$--2 bd3 ba1.5k sqft2369 Westbrook Rd, West Lincoln, ON L0R2A0Off Market
Nearby schools
GreatSchools rating
No schools nearby
We couldn't find any schools near this home.
- Ontario
- Hamilton Division
- Hamilton
- L0R 1C0
- 260 Binbrook Rd
