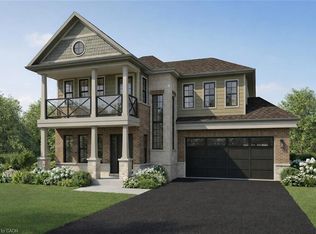
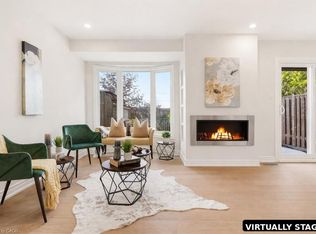
Brand-New Luxury Bungalow in the 2025 WEHBA Award-Winning "Project of the Year"- Residences at Watershore! An exceptional opportunity to own a beautiful bungalow with double-car garage, ideally situated on a premium lot just steps from Lake Ontario. Available in both 3-bedroom and 2-bedroom floor plans, these thoughtfully designed homes offer the perfect blend of luxury, comfort, and functionality. Designed with both style and everyday living in mind, the bright open-concept main floor features a chef-inspired kitchen that seamlessly flows into the spacious living and dining area. A covered porch extends the living space outdoors, while a cozy gas fireplace creates the perfect setting for relaxing evenings or entertaining guests. The luxurious primary suite serves as a private retreat, complete with a spacious walk-in closet and a spa-inspired ensuite featuring a glass shower, double vanity, and elegant quartz countertops. In the 3-bedroom model, two bedrooms provide ample space for family or guests. One of the bedrooms offers convenient direct access to the main bathroom, creating a desirable semi-ensuite layout that enhances privacy and functionality. The beautifully appointed main bathroom is easily accessible from the rest of the home, while a convenient main-floor laundry room adds everyday practicality. The oversized basement offers potential for future living space, ready to be customized to suit your lifestyle and needs. Ideally located just minutes from the QEW, top-rated schools, shopping, dining, and everyday amenities, this exceptional home offers the perfect convenience in one of the region's most sought-after waterfront communities. A rare opportunity not to be missed! Take advantage of the temporary HST exemption on new homes and maximize your savings. Price shown is exclusive of HST and assumes HST rebate eligibility. **THIS HOME IS PRE-CONSTRUCTION, closing approx 1 year from purchase.
For sale
C$1,349,900
100 Watershore Dr Lot 2, Hamilton, ON L8E 0C1
3beds
1,674sqft
Single Family Residence, Residential
Built in ----
5,341 Square Feet Lot
$-- Zestimate®
C$806/sqft
C$95/mo HOA
What's special
Double-car garageBright open-concept main floorChef-inspired kitchenCozy gas fireplaceSpacious walk-in closetBeautifully appointed main bathroomOversized basement
- 96 days
- 20
- 0
Zillow last checked:
Listing updated:
Listed by:
Deanna Bodden, Salesperson,
Royal LePage State Realty Inc.,
Vince Cappella, Salesperson,
Royal LePage State Realty Inc.
Source: ITSO,MLS®#: 40837160Originating MLS®#: Cornerstone Association of REALTORS®
Facts & features
Interior
Bedrooms & bathrooms
- Bedrooms: 3
- Bathrooms: 2
- Full bathrooms: 2
- Main level bathrooms: 2
- Main level bedrooms: 3
Bedroom
- Description: Third bedroom/den Raised ceiling 12'
- Level: Main
Bedroom
- Features: Ensuite Privilege
- Level: Main
Other
- Features: Balcony/Deck, Ensuite, Walk-in Closet
- Level: Main
Bathroom
- Features: 4-Piece, Tile Floors
- Level: Main
Bathroom
- Features: 4-Piece, Double Vanity, Ensuite, Tile Floors
- Level: Main
Dining room
- Features: Balcony/Deck, Carpet Free, Open Concept, Vinyl Flooring
- Level: Main
Kitchen
- Features: Carpet Free, Open Concept, Professionally Designed, Vinyl Flooring, Walk-in Pantry
- Level: Main
Laundry
- Level: Main
Living room
- Features: Carpet Free, Fireplace, Open Concept, Vinyl Flooring
- Level: Main
Heating
- Fireplace-Gas, Forced Air
Cooling
- Central Air
Appliances
- Included: Water Heater
- Laundry: In-Suite, Main Level
Features
- Basement: Full,Unfinished,Sump Pump
- Has fireplace: Yes
- Fireplace features: Living Room, Gas
Interior area
- Total structure area: 1,674
- Total interior livable area: 1,674 sqft
- Finished area above ground: 1,674
Property
Parking
- Total spaces: 4
- Parking features: Attached Garage, Inside Entrance, Private Drive Double Wide
- Attached garage spaces: 2
- Uncovered spaces: 2
Features
- Stories: 1
- Patio & porch: Porch
- Exterior features: Year Round Living
- Waterfront features: Lake/Pond
- Frontage type: East
- Frontage length: 49.00
Lot
- Size: 5,341 Square Feet
- Dimensions: 49 x 109
- Features: Urban, Rectangular, Highway Access, Major Highway, Marina, Park, Playground Nearby, Quiet Area, School Bus Route, Schools
Details
- Parcel number: 186400002
- Zoning: R2-66
Construction
Type & style
- Home type: SingleFamily
- Property subtype: Single Family Residence, Residential
Materials
- Brick, Stone, Other
- Foundation: Poured Concrete
- Roof: Asphalt Shing
Condition
- New Construction
- New construction: No
Utilities & green energy
- Sewer: Sewer (Municipal)
- Water: Municipal
Community & HOA
HOA
- Has HOA: Yes
- Amenities included: None
- Services included: Other
- HOA fee: C$95 monthly
Location
- Region: Hamilton
Financial & listing details
- Price per square foot: C$806/sqft
- Date on market: 6/5/2026
- Inclusions: Other
Price history
| Date | Event | Price |
|---|---|---|
| 6/5/2026 | Listed for sale | C$1,349,900C$806/sqft |
Source:  TRREB #X13251552 Report a problem TRREB #X13251552 Report a problem | ||
Public tax history
Tax history is unavailable.
Climate risks
Neighborhood: Trilium
Nearby schools
GreatSchools rating
No schools nearby
We couldn't find any schools near this home.
Similar homes
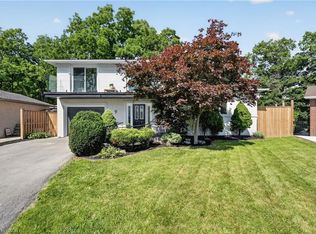
- C$1,175,0003 bd3 ba1.6k sqft9 Leslie Dr, Hamilton, ON L8G 2P9For Sale
 MLS ID #40859709, Leo Puskar, Salesperson, RE/MAX Escarpment Realty Inc.. ITSO
 - C$1,299,9004 bd3 ba2.2k sqft617 Grays Rd, Hamilton, ON L8E 2Z7For Sale
 MLS ID #40838602, William Marlow, Salesperson, RE/MAX Escarpment Realty Inc.. ITSO
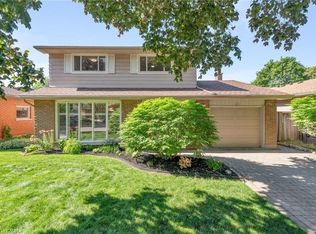
 - C$1,174,9003 bd3 ba1.9k sqft20 San Marino Cres, Hamilton, ON L9C 2B7For Sale
 MLS ID #40861531, Kathryn Hennessey, Salesperson, ROYAL LEPAGE REALTY PLUS. ITSO
 - C$899,9003 bd3 ba2k sqft14 Harbour Dr, Hamilton, ON L8E 4Z5For Sale
 MLS ID #40859778, Soni Chachad, Broker, Keller Williams Edge Realty. ITSO
