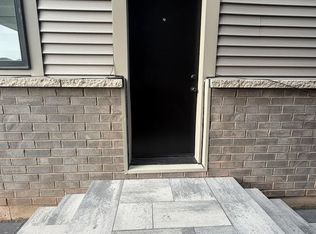
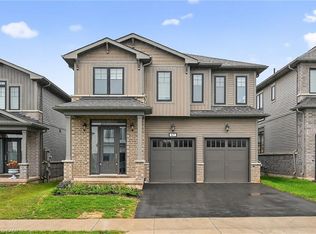
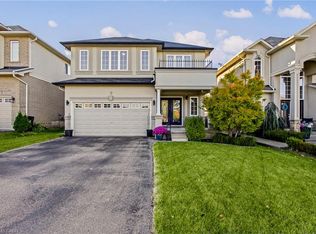
Welcome to the brand new “The Fifty” in Winona. This beautiful new neighborhood is located minutes from the QEW, Costco, and Winona Crossing Shopping Centre. In addition, newly added bus routes and Go Station are minutes away as well. Step into your Albion style home today and marvel at the open concept layout. Beautifully designed lower level with separate areas for dining, family and kitchen. Upstairs bedroom with an upgraded luxury ensuite and large walk-in closet. In addition to the Master, there are 3 more bedrooms upstairs, plus bath, plus laundry room. Book your showing today! You won’t want to miss this gem!
For sale
C$999,000
92 Starfire Cres, Hamilton, ON L8E 0K9
4beds
2,380sqft
Single Family Residence, Residential
Built in 2024
3,552 Square Feet Lot
$-- Zestimate®
C$420/sqft
C$-- HOA
What's special
Albion style homeOpen concept layoutUpgraded luxury ensuiteLarge walk-in closet
- 69 days
- 10
- 0
Zillow last checked:
Listing updated:
Listed by:
Sim Singh, Salesperson,
Homelife Professionals Realty Inc.
Source: ITSO,MLS®#: 40855612Originating MLS®#: Cornerstone Association of REALTORS®
Facts & features
Interior
Bedrooms & bathrooms
- Bedrooms: 4
- Bathrooms: 3
- Full bathrooms: 2
- 1/2 bathrooms: 1
- Main level bathrooms: 1
- Main level bedrooms: 1
Other
- Level: Second
- Area: 100.3
- Dimensions: 10ft. 0in. x 10ft. 3in. x 0ft. 0in.
Bedroom
- Level: Second
- Area: 110.51
- Dimensions: 11ft. 4in. x 10ft. 1in.
Bedroom
- Level: Second
- Area: 111.1
- Dimensions: 11ft. 11in. x 10ft. 0in. x 0ft. 0in.
Bedroom
- Level: Main
- Area: 0
- Dimensions: 0 x 0
Bathroom
- Features: 2-Piece
- Level: Main
- Area: 0
- Dimensions: 0 x 0
Bathroom
- Features: 5+ Piece, Ensuite
- Level: Second
- Area: 0
- Dimensions: 0 x 0
Bathroom
- Features: 3-Piece
- Level: Second
- Area: 24
- Dimensions: 6ft. 0in. x 4ft. 0in. x 0ft. 0in.
Dining room
- Features: Finished, Hardwood Floor, Open Concept
- Level: Main
- Area: 183.32
- Dimensions: 14ft. 8in. x 13ft. 2in.
Family room
- Level: Main
- Area: 313.16
- Dimensions: 26ft. 1in. x 12ft. 4in.
Kitchen
- Level: Main
- Area: 180.87
- Dimensions: 15ft. 6in. x 12ft. 1in.
Heating
- Forced Air, Natural Gas
Cooling
- Central Air
Appliances
- Included: Dishwasher, Dryer, Refrigerator, Stove, Washer
- Laundry: Upper Level
Features
- None
- Basement: Full,Unfinished
- Has fireplace: No
Interior area
- Total structure area: 3,580
- Total interior livable area: 2,380 sqft
- Finished area above ground: 2,380
- Finished area below ground: 1,200
Property
Parking
- Total spaces: 2
- Parking features: Attached Garage, Built-In, Private Drive Single Wide
- Attached garage spaces: 1
- Uncovered spaces: 1
Features
- Stories: 2
- Frontage type: West
- Frontage length: 36.10
Lot
- Size: 3,552 Square Feet
- Dimensions: 36.1 x 98.4
- Features: Urban, Rectangular, Business Centre, Highway Access, Industrial Mall, Industrial Park, Marina, Public Transit, Rec./Community Centre, Regional Mall
Details
- Parcel number: 173660278
- Zoning: R4-36
Construction
Type & style
- Home type: SingleFamily
- Architectural style: Contemporary
- Property subtype: Single Family Residence, Residential
Materials
- Brick, Stone
- Foundation: Poured Concrete
- Roof: Asphalt Shing
Condition
- 0-5 Years
- New construction: No
- Year built: 2024
Utilities & green energy
- Sewer: Sewer (Municipal)
- Water: Municipal
Community & HOA
Location
- Region: Hamilton
Financial & listing details
- Price per square foot: C$420/sqft
- Annual tax amount: C$8,346
- Date on market: 8/13/2026
- Inclusions: Dishwasher, Dryer, Refrigerator, Stove, Washer
Price history
| Date | Event | Price |
|---|---|---|
| 9/22/2026 | Price change | C$999,000-4.8%C$420/sqft |
Source: ITSO #40855612 Report a problem | ||
| 8/13/2026 | Listed for sale | C$1,049,000-8.7%C$441/sqft |
Source: ITSO #40855612 Report a problem | ||
| 5/6/2024 | Price change | C$1,149,000-4.2%C$483/sqft |
Source:  Cornerstone Association of REALTORS® - Hamilton-Burlington #H4183832 Report a problem Cornerstone Association of REALTORS® - Hamilton-Burlington #H4183832 Report a problem | ||
| 1/24/2024 | Listed for sale | C$1,199,000C$504/sqft |
Source: Cornerstone Association of REALTORS® - Hamilton-Burlington #H4183832 Report a problem | ||
Public tax history
Tax history is unavailable.
Climate risks
Neighborhood: Fruitland
Nearby schools
GreatSchools rating
No schools nearby
We couldn't find any schools near this home.
Similar homes
- C$999,8504 bd3 ba2.2k sqft82 Chaumont Dr, Hamilton, ON L8J 0J8For Sale
 MLS ID #40862513, Chris Medcalf, Broker, RE/MAX Escarpment Realty Inc.. ITSO
 - C$979,0004 bd3 ba2.4k sqft28 Magdalena St, Hamilton, ON L8J 0M3For Sale
 MLS ID #40860737, Arsalan Hussain, Salesperson, CENTURY 21 GREEN REALTY INC. ITSO
 - C$899,9903 bd3 ba1.7k sqft7 Lampman Dr, Grimsby, ON L3M 0E3For Sale
 MLS ID #40869768, Chris Knighton, Salesperson, eXp Realty. ITSO
 - C$999,0004 bd3 ba2.1k sqftLOT 15 Kellogg Ave, Hamilton, ON L0R 1W0For Sale
 MLS ID #40861219, Matthew Adeh, Broker, RE/MAX Escarpment Realty Inc.. ITSO
