Welcome to 4 Tuscani Drive, an outstanding family home located in one of Stoney Creek’s most sought-after neighbourhoods. From the moment you arrive, this beautifully designed property impresses with its striking curb appeal and thoughtfully designed layout that offers both space and style. Step inside to a dramatic main entrance featuring a grand staircase that sets the tone for the elegance found throughout the home. The main living area boasts a bright and open-concept layout, perfect for entertaining or enjoying family time. The kitchen is the heart of the home, complete with a large eat-in island, modern finishes, and seamless flow into the living and dining areas. Upstairs, you’ll find well-appointed bedrooms, including a spacious primary suite with a walk-in closet and spa-like ensuite. Convenient upper level laundry adds everyday ease to the home’s smart design. The fully finished basement offers incredible flexibility with a complete in-law suite and a separate entrance—ideal for multigenerational living or rental potential. Whether you’re hosting extended family or looking for additional income opportunities, this lower-level setup is a valuable bonus. Step outside into the private backyard, where a newly built deck creates the perfect setting for summer entertaining, family BBQs, or simply enjoying a quiet evening outdoors. Located just minutes from schools, parks, and the popular Winona Crossing shopping centre, and offering easy highway access, this home delivers the perfect blend of comfort, convenience, and lifestyle. 4 Tuscani Drive is a must-see for anyone looking to settle into a turnkey home in a prime Stoney Creek location.
Sold for $1,135,000
C$1,135,000
4 Tuscani Dr, Hamilton, ON L8E 5W4
5beds
2,081sqft
Single Family Residence, Residential
Built in ----
4,983 Square Feet Lot
$-- Zestimate®
C$545/sqft
C$3,963 Estimated rent
Home value
Not available
Estimated sales range
Not available
Not available
Owner options
List your home for rent
C$3,963/mo
Rent Zestimate®
Find your next renter with Zillow Rental Manager. Plus, with online applications, you can quickly screen prospective tenants – for free.
C$3,963/mo
Rent Zestimate®
Refinance and save
C$4,798/mo
Est. payment
Refinancing to a lower rate could help reduce your monthly payments and save thousands over the life of the loan.
C$4,798/mo
Est. payment
Explore your selling options
Work with a Zillow partner agent
Leverage their expertise and Zillow's premium Showcase listings to get your home seen by more buyers.
Get startedList with your own agent
Get your home in front of millions of buyers by listing it on Zillow.
Learn how to do itSell it yourself
Take full control of how buyers see your home on Zillow by listing For Sale by Owner (FSBO).
List your homeWhat's special
Striking curb appealThoughtfully designed layoutGrand staircaseBright and open-concept layoutLarge eat-in islandModern finishesSpacious primary suite
Zillow last checked:
Listing updated:
Listed by:
Chris Knighton, Salesperson,
eXp Realty
Source: ITSO,MLS®#: 40730598Originating MLS®#: Cornerstone Association of REALTORS®
Facts & features
Interior
Bedrooms & bathrooms
- Bedrooms: 5
- Bathrooms: 4
- Full bathrooms: 3
- 1/2 bathrooms: 1
- Main level bathrooms: 1
Other
- Features: Ensuite, Walk-in Closet
- Level: Second
Bedroom
- Level: Second
Bedroom
- Level: Second
Bedroom
- Level: Basement
Bedroom
- Level: Basement
Bathroom
- Features: 2-Piece
- Level: Main
Bathroom
- Features: 4-Piece
- Level: Second
Bathroom
- Features: 3-Piece
- Level: Basement
Other
- Features: 4-Piece
- Level: Second
Breakfast room
- Level: Main
Dining room
- Level: Basement
Family room
- Features: Fireplace
- Level: Main
Family room
- Level: Basement
Foyer
- Level: Main
Kitchen
- Level: Main
Kitchen
- Level: Basement
Laundry
- Level: Main
Living room
- Features: Fireplace
- Level: Main
Heating
- Forced Air, Natural Gas
Cooling
- Central Air
Appliances
- Included: Built-in Microwave, Dishwasher, Dryer, Refrigerator, Stove, Washer
- Laundry: Upper Level
Features
- None
- Windows: Window Coverings
- Basement: Full,Finished
- Number of fireplaces: 2
- Fireplace features: Gas
Interior area
- Total structure area: 3,214
- Total interior livable area: 2,081 sqft
- Finished area above ground: 2,081
- Finished area below ground: 1,133
Property
Parking
- Total spaces: 6
- Parking features: Attached Garage, Private Drive Double Wide
- Attached garage spaces: 2
- Uncovered spaces: 4
Features
- Frontage type: East
- Frontage length: 49.21
Lot
- Size: 4,983 Square Feet
- Dimensions: 49.21 x 101.28
- Features: Urban, Ample Parking, Greenbelt, Highway Access, Library, Place of Worship, Playground Nearby, Public Transit, Quiet Area, Rec./Community Centre, School Bus Route, Schools, Shopping Nearby
Details
- Parcel number: 173660130
- Zoning: R2
Construction
Type & style
- Home type: SingleFamily
- Architectural style: Two Story
- Property subtype: Single Family Residence, Residential
Materials
- Brick
- Foundation: Poured Concrete
- Roof: Asphalt Shing
Condition
- 16-30 Years
- New construction: No
Utilities & green energy
- Sewer: Sewer (Municipal)
- Water: Municipal
Community & HOA
Location
- Region: Hamilton
Financial & listing details
- Price per square foot: C$545/sqft
- Annual tax amount: C$7,067
- Date on market: 5/22/2025
- Inclusions: Built-in Microwave, Dishwasher, Dryer, Refrigerator, Stove, Washer, Window Coverings, Light Fixtures
Price history
| Date | Event | Price |
|---|---|---|
| 8/19/2025 | Sold | C$1,135,000C$545/sqft |
Source: ITSO #40730598 Report a problem | ||
Public tax history
Tax history is unavailable.
Neighborhood: Winona South
Nearby homes
- C$1,300,0005 bd4 ba2.2k sqft2 Orvieto Ct, Hamilton, ON L8E5W1Sold

- C$1,298,0005 bd4 ba3k sqft67 Starfire Cres, Hamilton, ON L8E0K8For Sale
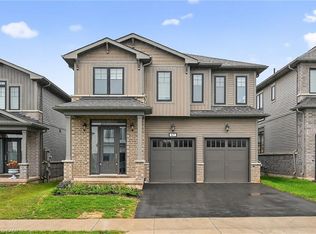
- C$---- bd-- ba-- sqft21 Tuscani Dr, Hamilton, ON L8E5W4Off Market
- C$---- bd-- ba-- sqft65 Escarpment Dr, Hamilton, ON L8E0G4Off Market
- C$810,0003 bd3 ba1.2k sqft131 Escarpment Dr, Hamilton, ON L8E0G5Sold
- C$1,049,0004 bd3 ba2.3k sqft92 Starfire Cres, Hamilton, ON L8E0K9For Sale
- C$---- bd-- ba-- sqft69 Escarpment Dr, Hamilton, ON L8E0G4Off Market
- C$---- bd-- ba-- sqft27 Edenrock Dr, Hamilton, ON L8E0G6Off Market
Nearby schools
GreatSchools rating
No schools nearby
We couldn't find any schools near this home.
Schools provided by the listing agent
- Elementary: Winona & St.Gabriel
- High: Orchard Park & Sir John Henry Newman
Source: ITSO. This data may not be complete. We recommend contacting the local school district to confirm school assignments for this home.
