Welcome to 153 Halifax Street in Stoney Creek! This inviting home offers a comfortable living space in a convenient, family friendly neighbourhood. Enjoy the added convenience of an upper level laundry room, making everyday routines that much easier. Ideally located close to parks, schools, and nearby amenities, this home is perfectly positioned for families, first time buyers, or anyone looking to enjoy all that Stoney Creek has to offer. With convenient access to shopping, recreation, and major routes, this is a wonderful opportunity to find your place in a welcoming community.
For sale
C$799,000
153 Halifax St, Hamilton, ON L8E 0C8
3beds
1,570sqft
Single Family Residence, Residential
Built in ----
275 Square Feet Lot
$-- Zestimate®
C$509/sqft
C$-- HOA
What's special
Inviting homeComfortable living spaceUpper level laundry room
- 5 days
- 13
- 1
Zillow last checked:
Listing updated:
Listed by:
Chris Knighton, Salesperson,
eXp Realty,
Mohamed Al-Nabih, Salesperson,
eXp Realty
Source: ITSO,MLS®#: 40871767Originating MLS®#: Cornerstone Association of REALTORS®
Facts & features
Interior
Bedrooms & bathrooms
- Bedrooms: 3
- Bathrooms: 4
- Full bathrooms: 3
- 1/2 bathrooms: 1
- Main level bathrooms: 1
Other
- Description: W.I.C Measurements: 5'5" x 6'5"
- Features: Ensuite, Walk-in Closet
- Level: Second
Bedroom
- Level: Second
Bedroom
- Level: Second
Bathroom
- Features: 4-Piece
- Level: Second
Bathroom
- Features: 3-Piece
- Level: Basement
Bathroom
- Features: 2-Piece
- Level: Main
Other
- Features: 4-Piece
- Level: Second
Other
- Level: Basement
Dining room
- Level: Main
Foyer
- Level: Main
Kitchen
- Level: Main
Laundry
- Level: Second
Living room
- Level: Main
Recreation room
- Description: Other portion measurements: 11'8" x 12'6"
- Level: Basement
Storage
- Level: Basement
Utility room
- Level: Basement
Heating
- Forced Air
Cooling
- Central Air
Appliances
- Included: Water Heater, Dishwasher, Dryer, Refrigerator
- Laundry: In-Suite
Features
- Windows: Window Coverings
- Basement: Full,Finished
- Has fireplace: No
Interior area
- Total structure area: 1,570
- Total interior livable area: 1,570 sqft
- Finished area above ground: 1,570
Property
Parking
- Total spaces: 3
- Parking features: Attached Garage, Private Drive Single Wide
- Attached garage spaces: 1
- Uncovered spaces: 2
Features
- Stories: 2
- Waterfront features: Lake/Pond
- Frontage type: North
- Frontage length: 36.09
Lot
- Size: 275 Square Feet
- Dimensions: 36.09 x 82.02
- Features: Urban, Greenbelt, Highway Access, Major Highway, Marina, Park, Playground Nearby, Schools, Shopping Nearby
Details
- Parcel number: 173690471
- Zoning: R4-18
Construction
Type & style
- Home type: SingleFamily
- Architectural style: Traditional
- Property subtype: Single Family Residence, Residential
Materials
- Brick
- Foundation: Poured Concrete
- Roof: Asphalt Shing
Condition
- 16-30 Years
- New construction: No
Utilities & green energy
- Sewer: Sewer (Municipal)
- Water: Municipal
Community & HOA
Location
- Region: Hamilton
Financial & listing details
- Price per square foot: C$509/sqft
- Annual tax amount: C$5,676
- Date on market: 10/29/2026
- Inclusions: Dishwasher, Dryer, Refrigerator, Window Coverings, Stove "as Is"
Price history
| Date | Event | Price |
|---|---|---|
| 10/29/2026 | Listed for sale | C$799,000C$509/sqft |
Source:  TRREB #X14127338 Report a problem | ||
Public tax history
Tax history is unavailable.
Climate risks
Neighborhood: Fifty Point
Nearby schools
GreatSchools rating
No schools nearby
We couldn't find any schools near this home.
Similar homes
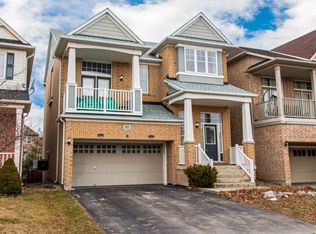
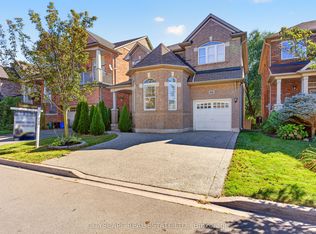
- C$974,9004 bd3 ba2k sqft128 Montreal Cir, Hamilton, ON L8E 0C8For Sale
 MLS ID #40870925, Adrian Di Pietro, Salesperson, New Era Real Estate. ITSO
- C$749,0003 bd2 ba1.1k sqft253 McNeilly Rd, Hamilton, ON L8E 5H2For Sale
 MLS ID #40874772, Susan Pauls-Valerio, Broker, RE/MAX Escarpment Realty Inc.. ITSO
- C$799,9004 bd4 ba1.7k sqft367 Hemlock Ave, Hamilton, ON L8E 2C9For Sale
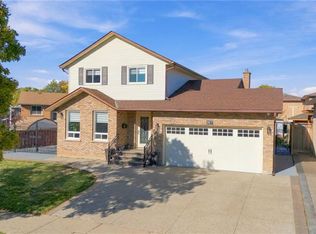 MLS ID #40873608, Vik Matharu, Salesperson, RE/MAX Escarpment Golfi Realty Inc.. ITSO
- C$819,9003 bd2 ba1.5k sqft45 Worsley St, Hamilton, ON L8E 2E9For Sale
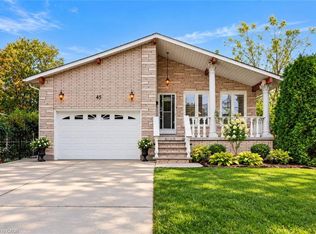 MLS ID #40871718, E. Martin Mazza, Salesperson, Royal LePage State Realty Inc.. ITSO
