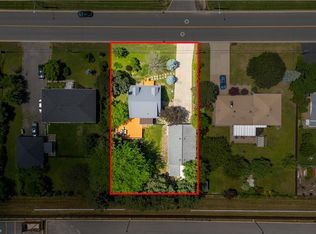
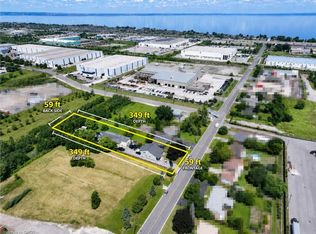
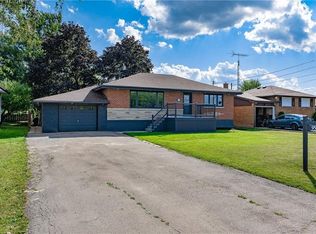
Welcome home to 328 McNeilly Road—a bright and welcoming 3-bedroom sidesplit set on an oversized lot surrounded by lush landscaping, mature greenery, and fruit trees, offering the perfect blend of privacy and convenience. Filled with natural light, this home features a beautifully updated kitchen with quartz countertops, stainless steel appliances, a stylish tile backsplash, and plenty of space to gather. The lower-level family room offers a cozy retreat with a feature accent wall, built-in cabinetry, and a walk-up to the backyard. This level also features a beautifully updated bathroom with a walk-in tile shower, heated floors, and a convenient laundry area. Relax in the 3-season sunroom overlooking the expansive, beautifully landscaped backyard. Additional highlights include a durable metal roof, updated electrical panel, pot lights, a large concrete driveway, and an attached garage. Ideally located in Stoney Creek with quick access to the QEW, parks, schools, shopping, and everyday amenities, this home is perfect for commuters while offering a peaceful, established setting. This one truly needs to be seen to be appreciated. Book your private showing today!
For sale
C$899,899
328 McNeilly Rd, Hamilton, ON L8E 5H4
3beds
1,280sqft
Single Family Residence, Residential
Built in 1968
0.34 Acres Lot
$-- Zestimate®
C$703/sqft
C$-- HOA
What's special
Oversized lotFilled with natural lightBeautifully updated kitchenQuartz countertopsStainless steel appliancesStylish tile backsplashLower-level family room
- 48 days
- 4
- 0
Zillow last checked:
Listing updated:
Listed by:
Calvin William Voortman, Broker of Record,
Voortman Realty Inc.,
Lindsay Mcfarland, Salesperson,
Voortman Realty Inc.
Source: ITSO,MLS®#: 40849029Originating MLS®#: Cornerstone Association of REALTORS®
Facts & features
Interior
Bedrooms & bathrooms
- Bedrooms: 3
- Bathrooms: 2
- Full bathrooms: 2
Other
- Level: Second
Bedroom
- Level: Second
Bedroom
- Level: Second
Bathroom
- Features: 4-Piece
- Level: Second
Bathroom
- Description: with Laundry
- Features: 3-Piece
- Level: Lower
Dining room
- Level: Main
Family room
- Level: Lower
Kitchen
- Level: Main
Living room
- Level: Main
Sunroom
- Level: Main
Heating
- Forced Air, Natural Gas
Cooling
- Central Air
Appliances
- Included: Water Heater Owned, Built-in Microwave, Dishwasher, Dryer, Refrigerator, Stove, Washer
- Laundry: Lower Level
Features
- Central Vacuum
- Basement: Full,Finished
- Number of fireplaces: 2
- Fireplace features: Electric
Interior area
- Total structure area: 1,874
- Total interior livable area: 1,280 sqft
- Finished area above ground: 1,280
- Finished area below ground: 594
Video & virtual tour
Property
Parking
- Total spaces: 5
- Parking features: Attached Garage, Private Drive Double Wide
- Attached garage spaces: 1
- Uncovered spaces: 4
Features
- Stories: 2
- Frontage type: East
- Frontage length: 105.00
Lot
- Size: 0.34 Acres
- Dimensions: 105 x 141.1
- Features: Rural, Highway Access, Open Spaces, Park, Place of Worship, Public Transit, Schools
Details
- Parcel number: 173630023
- Zoning: R1
Construction
Type & style
- Home type: SingleFamily
- Architectural style: Sidesplit
- Property subtype: Single Family Residence, Residential
Materials
- Brick
- Foundation: Poured Concrete
- Roof: Metal
Condition
- 51-99 Years
- New construction: No
- Year built: 1968
Utilities & green energy
- Sewer: Sewer (Municipal)
- Water: Municipal
Community & HOA
Location
- Region: Hamilton
Financial & listing details
- Price per square foot: C$703/sqft
- Annual tax amount: C$5,172
- Date on market: 7/17/2026
- Inclusions: Built-in Microwave, Central Vac, Dishwasher, Dryer, Refrigerator, Stove, Washer
Price history
| Date | Event | Price |
|---|---|---|
| 8/24/2026 | Price change | C$899,899-5.3%C$703/sqft |
Source: ITSO #40849029 Report a problem | ||
| 7/27/2026 | Price change | C$949,899-2.1%C$742/sqft |
Source: ITSO #40849029 Report a problem | ||
| 7/17/2026 | Listed for sale | C$969,899+21.3%C$758/sqft |
Source: ITSO #40849029 Report a problem | ||
| 5/10/2023 | Listing removed | -- |
Source:  Cornerstone Association of REALTORS® - Hamilton-Burlington #H4161950 Report a problem Cornerstone Association of REALTORS® - Hamilton-Burlington #H4161950 Report a problem | ||
| 5/4/2023 | Listed for sale | C$799,900-23.8%C$625/sqft |
Source: Cornerstone Association of REALTORS® - Hamilton-Burlington #H4161950 Report a problem | ||
| 9/22/2022 | Listing removed | -- |
Source: Cornerstone Association of REALTORS® - Hamilton-Burlington #H4142347 Report a problem | ||
| 8/10/2022 | Price change | C$1,049,900-4.5%C$820/sqft |
Source: Cornerstone Association of REALTORS® - Hamilton-Burlington #H4142347 Report a problem | ||
| 7/28/2022 | Listed for sale | C$1,099,900C$859/sqft |
Source: Cornerstone Association of REALTORS® - Hamilton-Burlington #H4142347 Report a problem | ||
Public tax history
Tax history is unavailable.
Climate risks
Neighborhood: L8E
Nearby schools
GreatSchools rating
No schools nearby
We couldn't find any schools near this home.

Similar homes
- C$899,9004 bd2 ba1.7k sqft129 Margaret Ave, Hamilton, ON L8G 3G7For Sale
 MLS ID #40859270, Matthew Czaplinski, Salesperson, SUTTON GROUP QUANTUM REALTY INC. ITSO
 - C$849,9003 bd2 ba1k sqft21 Loma Dr, Hamilton, ON L8G 2W6For Sale
 MLS ID #40858610, Jay Mcqueen, Salesperson, Realty Network. ITSO
 - C$819,9005 bd2 ba1.2k sqft11 Lynwood Dr, Hamilton, ON L8E 3E7For Sale
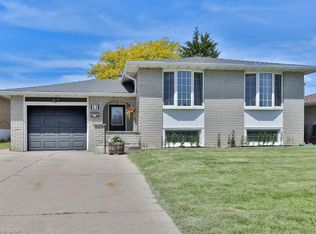 MLS ID #40859405, Heather Hallford, Salesperson, RE/MAX Escarpment Realty Inc.. ITSO
 - C$859,9003 bd4 ba1.6k sqft35 Willowbanks Ter, Hamilton, ON L8E 0C3For Sale
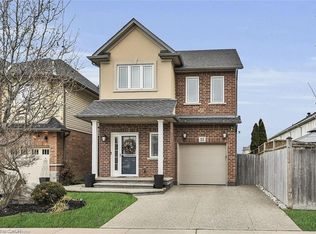 MLS ID #40856875, Mico Brujic, Salesperson, Keller Williams Complete Realty. ITSO
