Welcome to 265 Montreal Circle, a thoughtfully curated home in the heart of the Fifty Point community. Step inside, where modern luxury meets functional space, perfect for family and entertaining. Bright, inviting space with natural light, 9ft ceilings on the main floor and upgrades throughout. Modern kitchen features updated flooring, new island and updated appliances. Custom wood beams elevate the dining area. Finished basement boasts upscale finishes, fireplace with large format marble tile, built in bar fridge and custom slat wall. Additional 4th bedroom, 3 pc spa like bathroom and flex space for rec room/gym. Ample storage, cold cellar, second fridge/freezer. Immerse yourself in the retreat like backyard featuring your very own bar (partially insulated), stamped concrete patio, newly laid sod/soil, hot tub (June 2025) and large pavilion -perfect for hosting. Close proximity to Lake Ontario, playgrounds, Winona Crossing Plaza and easy highway access. Additional features- EV charging outlet, upgraded sump pump.
Sold for $1,100,000
C$1,100,000
265 Montreal Cir, Hamilton, ON L8E 0C6
4beds
2,055sqft
Single Family Residence, Residential
Built in ----
4,436 Square Feet Lot
$-- Zestimate®
C$535/sqft
C$3,036 Estimated rent
Home value
Not available
Estimated sales range
Not available
Not available
Owner options
List your home for rent
C$3,036/mo
Rent Zestimate®
Find your next renter with Zillow Rental Manager. Plus, with online applications, you can quickly screen prospective tenants – for free.
C$3,036/mo
Rent Zestimate®
Refinance and save
C$4,650/mo
Est. payment
Refinancing to a lower rate could help reduce your monthly payments and save thousands over the life of the loan.
C$4,650/mo
Est. payment
Explore your selling options
Work with a Zillow partner agent
Leverage their expertise and Zillow's premium Showcase listings to get your home seen by more buyers.
Get startedList with your own agent
Get your home in front of millions of buyers by listing it on Zillow.
Learn how to do itSell it yourself
Take full control of how buyers see your home on Zillow by listing For Sale by Owner (FSBO).
List your homeWhat's special
Modern luxuryFunctional spaceNatural lightModern kitchenUpdated flooringNew islandCustom wood beams
Zillow last checked:
Listing updated:
Listed by:
Chris Knighton, Salesperson,
eXp Realty
Source: ITSO,MLS®#: 40783874Originating MLS®#: Cornerstone Association of REALTORS®
Facts & features
Interior
Bedrooms & bathrooms
- Bedrooms: 4
- Bathrooms: 4
- Full bathrooms: 3
- 1/2 bathrooms: 1
- Main level bathrooms: 1
Other
- Features: Ensuite, Walk-In Closet(s)
- Level: Second
Bedroom
- Level: Second
Bedroom
- Level: Second
Bedroom
- Level: Basement
Bathroom
- Features: 2-Piece
- Level: Main
Bathroom
- Features: 4-Piece
- Level: Second
Bathroom
- Features: 3-Piece
- Level: Basement
Other
- Features: 4-Piece
- Level: Second
Breakfast room
- Level: Main
Dining room
- Level: Main
Exercise room
- Level: Basement
Family room
- Features: Fireplace
- Level: Main
Foyer
- Level: Main
Kitchen
- Level: Main
Laundry
- Level: Second
Living room
- Level: Main
Recreation room
- Features: Fireplace
- Level: Basement
Heating
- Forced Air, Natural Gas
Cooling
- Central Air
Appliances
- Included: Bar Fridge, Water Heater, Dishwasher, Dryer, Gas Oven/Range, Refrigerator, Washer
- Laundry: Sink, Upper Level
Features
- Auto Garage Door Remote(s), Central Vacuum Roughed-in
- Basement: Full,Finished,Sump Pump
- Number of fireplaces: 2
- Fireplace features: Electric, Gas
Interior area
- Total structure area: 2,055
- Total interior livable area: 2,055 sqft
- Finished area above ground: 2,055
Property
Parking
- Total spaces: 4
- Parking features: Attached Garage, Garage Door Opener, Private Drive Double Wide
- Attached garage spaces: 2
- Uncovered spaces: 2
Features
- Patio & porch: Patio
- Exterior features: Landscaped, Lighting, Other
- Has spa: Yes
- Spa features: Hot Tub, Heated
- Waterfront features: Lake/Pond
- Frontage type: East
- Frontage length: 43.01
Lot
- Size: 4,436 Square Feet
- Dimensions: 43.01 x 103.15
- Features: Urban, Highway Access, Marina, Park, Playground Nearby, Public Transit, Quiet Area, School Bus Route, Schools, Shopping Nearby, Trails
Details
- Parcel number: 173690622
- Zoning: R4-18
- Other equipment: Hot Tub Equipment
Construction
Type & style
- Home type: SingleFamily
- Architectural style: Two Story
- Property subtype: Single Family Residence, Residential
Materials
- Aluminum Siding, Brick, Concrete, Stucco
- Foundation: Concrete Block
- Roof: Asphalt Shing
Condition
- 16-30 Years
- New construction: No
Utilities & green energy
- Sewer: Sewer (Municipal)
- Water: Municipal
- Utilities for property: Fibre Optics, Street Lights, Phone Available
Community & HOA
Community
- Security: Carbon Monoxide Detector, Smoke Detector, Carbon Monoxide Detector(s), Smoke Detector(s)
Location
- Region: Hamilton
Financial & listing details
- Price per square foot: C$535/sqft
- Annual tax amount: C$6,323
- Date on market: 10/29/2025
- Inclusions: Carbon Monoxide Detector, Dishwasher, Dryer, Garage Door Opener, Gas Oven/Range, Hot Tub, Hot Tub Equipment, Refrigerator, Smoke Detector, Washer, Basement Bar Fridge, Window Blinds
- Exclusions: Microwave, Window Curtains, Cabinets In Garage, Bbq, Televisions, Sauna, Backyard Bar Fridge, Patio Furniture
Price history
| Date | Event | Price |
|---|---|---|
| 1/26/2026 | Sold | C$1,100,000C$535/sqft |
Source: ITSO #40783874 Report a problem | ||
Public tax history
Tax history is unavailable.
Neighborhood: Fifty Point
Nearby homes
- C$889,9003 bd3 ba-- sqft15 Creanona Blvd, Hamilton, ON L8E5G2For Sale
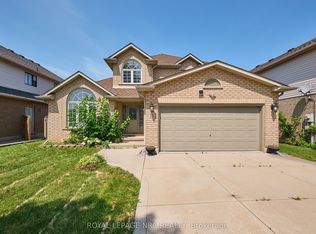
- C$974,9004 bd3 ba2.3k sqft1332 Baseline Rd, Hamilton, ON L8E0E4For Sale

- C$---- bd-- ba-- sqft21 Creanona Blvd, Hamilton, ON L8E5G2Off Market
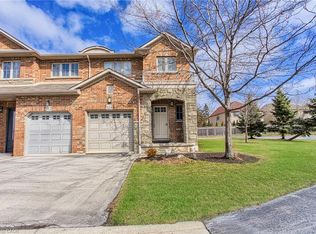
- C$695,0003 bd4 ba1.4k sqft114 Marina Point Cres, Hamilton, ON L8E0E4Sold
- C$--3 bd4 ba-- sqft90 Marina Point Cres, Hamilton, ON L8E0E4Off Market
- C$1,050,0004 bd2 ba-- sqft42 Richmond Cres, Hamilton, ON L8E5S9For Sale
- C$999,9994 bd3 ba2k sqft128 Montreal Cir, Hamilton, ON L8E0C8For Sale
- C$---- bd-- ba-- sqft7 Waterside Dr, Hamilton, ON L8E5T9Off Market
Nearby schools
GreatSchools rating
No schools nearby
We couldn't find any schools near this home.
Schools provided by the listing agent
- Elementary: St. Gabriel's/Winona Elementary
- High: Sir John Henry Newman/Orchard Park
Source: ITSO. This data may not be complete. We recommend contacting the local school district to confirm school assignments for this home.
- Ontario
- Hamilton Division
- Hamilton
- L8E 0C6
- Fifty Point
- 265 Montreal Cir
