Welcome to 114 Marina Point in the heart of Stoney Creek — a beautifully maintained end-unit townhome offering exceptional natural light and added privacy. With no neighbours to the side or front, this home enjoys a bright, open feel that sets it apart. New updates include: new roof (2023), all new appliances (2023), new heat pump and furnace (2024). Large windows throughout fill the space with sunlight, creating a warm and inviting atmosphere from the moment you step inside. The main floor features a functional open-concept layout, seamlessly connecting the living room and kitchen, making it ideal for both everyday living and entertaining. The kitchen offers plenty of space to cook and gather, while the living area provides a comfortable setting to relax with family and friends. Upstairs, you’ll find spacious bedrooms designed with comfort in mind, offering plenty of room for growing families, guests, or a home office setup. The finished basement adds valuable additional living space, perfect for a recreation room, media area, home gym, or playroom. Situated in a highly desirable neighbourhood, this home is conveniently located close to schools, parks, shopping at Winona Crossing, and the beautiful Fifty Point Conservation Area. Whether you’re enjoying nearby trails, the marina, or the convenience of local amenities, this location offers an incredible lifestyle. A well-kept home in a fantastic community — 114 Marina Point is the perfect place to call home.
Sold for $695,000
C$695,000
114 Marina Point Cres, Hamilton, ON L8E 0E4
3beds
1,450sqft
Row/Townhouse, Residential
Built in ----
1,481 Square Feet Lot
$-- Zestimate®
C$479/sqft
C$2,989 Estimated rent
Home value
Not available
Estimated sales range
Not available
Not available
Owner options
List your home for rent
C$2,989/mo
Rent Zestimate®
Find your next renter with Zillow Rental Manager. Plus, with online applications, you can quickly screen prospective tenants – for free.
C$2,989/mo
Rent Zestimate®
Refinance and save
C$3,072/mo
Est. payment
Refinancing to a lower rate could help reduce your monthly payments and save thousands over the life of the loan.
C$3,072/mo
Est. payment
Explore your selling options
Work with a Zillow partner agent
Leverage their expertise and Zillow's premium Showcase listings to get your home seen by more buyers.
Get startedList with your own agent
Get your home in front of millions of buyers by listing it on Zillow.
Learn how to do itSell it yourself
Take full control of how buyers see your home on Zillow by listing For Sale by Owner (FSBO).
List your homeWhat's special
Exceptional natural lightAdded privacyBright open feelWarm and inviting atmosphereFunctional open-concept layout
Zillow last checked:
Listing updated:
Listed by:
Chris Knighton, Salesperson,
eXp Realty
Source: ITSO,MLS®#: 40812692Originating MLS®#: Cornerstone Association of REALTORS®
Facts & features
Interior
Bedrooms & bathrooms
- Bedrooms: 3
- Bathrooms: 4
- Full bathrooms: 3
- 1/2 bathrooms: 1
- Main level bathrooms: 1
Other
- Features: Ensuite
- Level: Second
Bedroom
- Level: Second
Bedroom
- Level: Second
Bathroom
- Features: 2-Piece
- Level: Main
Bathroom
- Features: 4-Piece
- Level: Second
Bathroom
- Features: 3-Piece
- Level: Basement
Other
- Features: 3-Piece
- Level: Second
Dining room
- Level: Main
Foyer
- Level: Main
Kitchen
- Level: Main
Laundry
- Level: Second
Living room
- Features: Fireplace
- Level: Main
Recreation room
- Level: Basement
Storage
- Level: Basement
Heating
- Forced Air, Natural Gas
Cooling
- Central Air
Appliances
- Included: Water Heater, Dishwasher, Dryer, Microwave, Refrigerator, Stove, Washer
- Laundry: Upper Level
Features
- Central Vacuum
- Windows: Window Coverings
- Basement: Full,Finished
- Has fireplace: Yes
- Fireplace features: Gas
Interior area
- Total structure area: 1,900
- Total interior livable area: 1,450 sqft
- Finished area above ground: 1,450
- Finished area below ground: 450
Property
Parking
- Total spaces: 2
- Parking features: Attached Garage, Garage Door Opener, Private Drive Single Wide
- Attached garage spaces: 1
- Uncovered spaces: 1
Features
- Stories: 2
- Waterfront features: Lake/Pond
- Frontage type: North
- Frontage length: 19.26
Lot
- Size: 1,481 Square Feet
- Dimensions: 19.26 x 76.93
- Features: Urban, Beach, Greenbelt, Highway Access, Major Highway, Playground Nearby, Quiet Area, School Bus Route, Schools, Shopping Nearby
Details
- Parcel number: 173690749
- Zoning: RM3
Construction
Type & style
- Home type: Townhouse
- Property subtype: Row/Townhouse, Residential
- Attached to another structure: Yes
Materials
- Brick, Stone, Vinyl Siding
- Foundation: Poured Concrete
- Roof: Asphalt Shing
Condition
- 16-30 Years
- New construction: No
Utilities & green energy
- Sewer: Sewer (Municipal)
- Water: Municipal
Community & HOA
HOA
- Services included: Snow Removal And Common Area maintenance
- HOA fee: C$134 monthly
Location
- Region: Hamilton
Financial & listing details
- Price per square foot: C$479/sqft
- Annual tax amount: C$4,525
- Date on market: 3/17/2026
- Inclusions: Dishwasher, Dryer, Garage Door Opener, Microwave, Refrigerator, Stove, Washer, Window Coverings, All Appliances And Elf's
- Exclusions: Front Door Handle And Security Feature & Couch In Basement
Price history
| Date | Event | Price |
|---|---|---|
| 6/30/2026 | Sold | C$695,000-16.3%C$479/sqft |
Source: ITSO #40812692 Report a problem | ||
| 2/27/2023 | Listing removed | -- |
Source:  Cornerstone Association of REALTORS® - Hamilton-Burlington #H4149556 Report a problem Cornerstone Association of REALTORS® - Hamilton-Burlington #H4149556 Report a problem | ||
| 10/25/2022 | Listed for sale | C$829,900C$572/sqft |
Source: Cornerstone Association of REALTORS® - Hamilton-Burlington #H4149556 Report a problem | ||
Public tax history
Tax history is unavailable.
Neighborhood: Fifty Point
Nearby homes
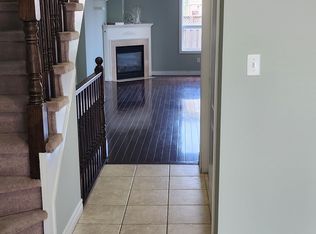
- C$--3 bd4 ba-- sqft90 Marina Point Cres, Hamilton, ON L8E0E4Off Market
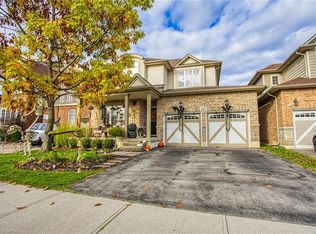
- C$949,9004 bd3 ba2.3k sqft1332 Baseline Rd, Hamilton, ON L8E0E4For Sale

- C$1,100,0004 bd4 ba2k sqft265 Montreal Cir, Hamilton, ON L8E0C6Sold
- C$--3 bd3 ba1.8k sqft57 Marina Point Cres, Stoney Creek, ON L8E0E4Off Market
- C$659,0003 bd3 ba-- sqft49 Marina Point Cres N, Hamilton, ON L8E0E4For Sale
- C$865,0003 bd3 ba-- sqft15 Creanona Blvd, Hamilton, ON L8E5G2For Sale
- C$---- bd-- ba-- sqft33 Marina Point Cres, Hamilton, ON L8E0E4Off Market
- C$659,0003 bd3 ba1.4k sqft49 Marina Point Cres, Hamilton, ON L8E0E4For Sale
Nearby schools
GreatSchools rating
No schools nearby
We couldn't find any schools near this home.
- Ontario
- Hamilton Division
- Hamilton
- L8E 0E4
- Fifty Point
- 114 Marina Point Cres
