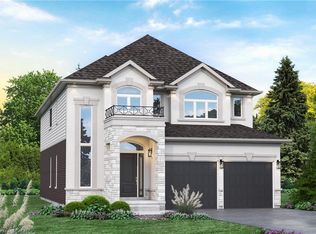
Detached 4+1 Bedroom Home with over 2500 above grade square footage, located in beautiful Winona. The home is in remarkable condition and features an in-law suite in the lower level. Hardwood throughout, updated kitchen, stainless steel appliances, and a great backyard for hosting! Baths Inc. 5Pc Ensuite Oasis With Soaking Tub & Private Toilet/Shower. Large Master Bedroom with sitting area.Ample Closet Spaces. New Vanities, Faucets, Fixtures Throughout. Across From The Park, Steps To Lake & Conservation, Min To Qew, Costco, Shops. Steps to Lake Point Park and a short walk to Fifty Point Conservation Area and Fifty Point Beach!
For sale
C$998,000
7 Kingspoint Cir, Hamilton, ON L8E 6C5
5beds
4baths
Single Family Residence
Built in ----
3,740 Square Feet Lot
$-- Zestimate®
C$--/sqft
C$-- HOA
What's special
- 30 days
- 11
- 3
Zillow last checked:
Listing updated:
Listed by:
RE/MAX REALTY SPECIALISTS INC.
Source: TRREB,MLS®#: X13682976 Originating MLS®#: Toronto Regional Real Estate Board
Originating MLS®#: Toronto Regional Real Estate BoardFacts & features
Interior
Bedrooms & bathrooms
- Bedrooms: 5
- Bathrooms: 4
Primary bedroom
- Level: Upper
- Dimensions: 7.32 x 5.2
Bedroom 2
- Level: Upper
- Dimensions: 3.05 x 3.4
Bedroom 3
- Level: Upper
- Dimensions: 3.05 x 3.35
Bedroom 4
- Level: Upper
- Dimensions: 3.7 x 4.6
Dining room
- Level: Main
- Dimensions: 6.1 x 3.66
Family room
- Level: Main
- Dimensions: 3.7 x 5.2
Kitchen
- Level: Main
- Dimensions: 4 x 3.4
Laundry
- Level: Upper
- Dimensions: 1.52 x 1.5
Living room
- Level: Main
- Dimensions: 6.1 x 3.66
Heating
- Forced Air, Gas
Cooling
- Central Air
Features
- In-Law Suite
- Basement: Finished
- Has fireplace: Yes
Interior area
- Living area range: 2500-3000 null
Property
Parking
- Total spaces: 4
- Parking features: Private Double
- Has garage: Yes
Features
- Stories: 3
- Pool features: None
Lot
- Size: 3,740 Square Feet
- Features: Park, School, Fenced Yard
Details
- Parcel number: 173700246
Construction
Type & style
- Home type: SingleFamily
- Property subtype: Single Family Residence
Materials
- Brick
- Foundation: Concrete
- Roof: Asphalt Shingle
Utilities & green energy
- Sewer: Sewer
Community & HOA
Location
- Region: Hamilton
Financial & listing details
- Annual tax amount: C$7,015
- Date on market: 8/17/2026
Price history
Price history is unavailable.
Public tax history
Tax history is unavailable.
Climate risks
Neighborhood: Fifty Point
Nearby schools
GreatSchools rating
No schools nearby
We couldn't find any schools near this home.
Similar homes
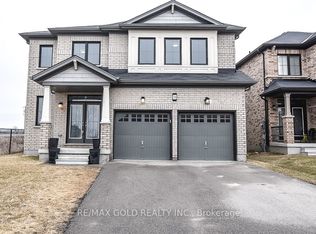
- C$999,9504 bd4 ba-- sqft206 Crafter Cres, Hamilton, ON L8J 0J1For Sale
 MLS ID #X13716688, RE/MAX GOLD REALTY INC.. TRREB
 - C$969,0005 bd4 ba-- sqft14 Sable Dr, Hamilton, ON L9K 1K9For Sale
 MLS ID #X13771274, RE/MAX ABOUTOWNE REALTY CORP.. TRREB
 - C$1,099,0004 bd3 ba2.6k sqftLOT 10 Kellogg Ave, Hamilton, ON L0R 1W0For Sale
 MLS ID #40861159, Matthew Adeh, Broker, RE/MAX Escarpment Realty Inc.. ITSO
 - C$1,025,0004 bd4 ba-- sqft86 Stillwater Cres, Hamilton, ON L8B 1V6For Sale
 MLS ID #X13784932, REALTY EXECUTIVES PLUS LTD. TRREB
