Beautiful Lakeside Beach Community Steps To Park, Very Spacious & Bright, Open Concept, High Ceiling, Hardwood Floors, 2017 Roof, 2nd Floor Laundry, 2020 Washer/Dryer, Finished Bsmt, Custom Lights, Amazing Deck & Bbq, California Shutters, Cold Room, Close To Shops, Hwy, Lake & Much More. Freshly painted through out, Newly wooden floors resurfaced on both levels & new flat ceiling on both floors. Upgraded new toilets and Vanities in all washroom A Must See!!
For sale
C$699,999
27 Panorama Way, Hamilton, ON L8E 6C6
4beds
3baths
Single Family Residence
Built in ----
2,462 Square Feet Lot
$-- Zestimate®
C$--/sqft
C$-- HOA
What's special
Very spacious and brightOpen conceptHigh ceilingHardwood floorsFinished bsmtCustom lightsAmazing deck and bbq
- 16 days
- 31
- 2
Zillow last checked:
Listing updated:
Listed by:
RIGHT AT HOME REALTY INC.
Source: TRREB,MLS®#: X13812552 Originating MLS®#: Toronto Regional Real Estate Board
Originating MLS®#: Toronto Regional Real Estate BoardFacts & features
Interior
Bedrooms & bathrooms
- Bedrooms: 4
- Bathrooms: 3
Primary bedroom
- Description: Primary Bedroom
- Level: Second
- Area: 21.31 Square Meters
- Area source: Other
- Dimensions: 4.99 x 4.27
Bedroom
- Description: Bedroom
- Level: Basement
- Area: 9.21 Square Meters
- Area source: Other
- Dimensions: 3.35 x 2.75
Bedroom 2
- Description: Bedroom 2
- Level: Second
- Area: 10.04 Square Meters
- Area source: Other
- Dimensions: 3.65 x 2.75
Bedroom 3
- Description: Bedroom 3
- Level: Second
- Area: 8.83 Square Meters
- Area source: Other
- Dimensions: 3.21 x 2.75
Breakfast
- Description: Breakfast
- Level: Main
- Area: 20.47 Square Meters
- Area source: Other
- Dimensions: 6.71 x 3.05
Dining room
- Description: Dining Room
- Level: Main
- Area: 27.89 Square Meters
- Area source: Other
- Dimensions: 7.62 x 3.66
Kitchen
- Description: Kitchen
- Level: Main
- Area: 20.47 Square Meters
- Area source: Other
- Dimensions: 6.71 x 3.05
Living room
- Description: Living Room
- Level: Main
- Area: 27.89 Square Meters
- Area source: Other
- Dimensions: 7.62 x 3.66
Recreation
- Description: Recreation
- Level: Basement
- Area: 27.88 Square Meters
- Area source: Other
- Dimensions: 6.10 x 4.57
Heating
- Forced Air, Gas
Cooling
- Central Air
Appliances
- Included: Water Heater Owned
Features
- Basement: Finished
- Has fireplace: No
Interior area
- Living area range: 1500-2000 null
Video & virtual tour
Property
Parking
- Total spaces: 2
- Parking features: Private
- Has attached garage: Yes
Features
- Stories: 2
- Patio & porch: Deck
- Exterior features: Year Round Living
- Pool features: None
- Waterfront features: None
Lot
- Size: 2,462 Square Feet
- Features: Lake/Pond, School, Park
Details
- Parcel number: 173700683
Construction
Type & style
- Home type: SingleFamily
- Property subtype: Single Family Residence
Materials
- Brick, Concrete
- Foundation: Concrete
- Roof: Asphalt Shingle
Utilities & green energy
- Sewer: Sewer
Community & HOA
Location
- Region: Hamilton
Financial & listing details
- Annual tax amount: C$5,355
- Date on market: 9/22/2026
Price history
Price history is unavailable.
Public tax history
Tax history is unavailable.
Climate risks
Neighborhood: Fifty Point
Nearby schools
GreatSchools rating
No schools nearby
We couldn't find any schools near this home.
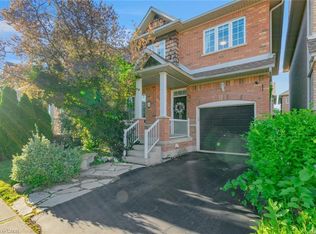
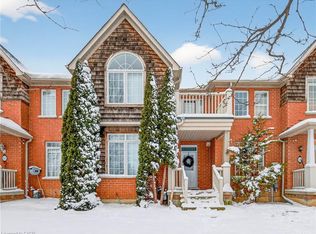
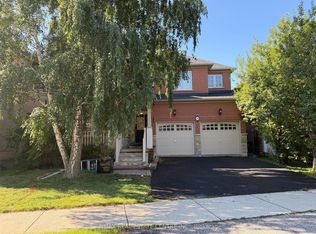
Similar homes
- C$937,0004 bd3 ba-- sqft127 Valera Dr, Hamilton, ON L8E 4S9For Sale
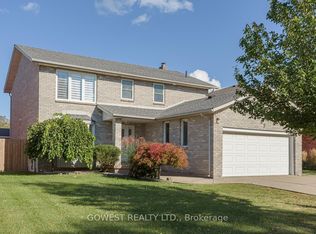 MLS ID #X13860468, GOWEST REALTY LTD.. TRREB
 - C$690,0005 bd2 ba1.3k sqft87 Radford St, Hamilton, ON L8S 3E5For Sale
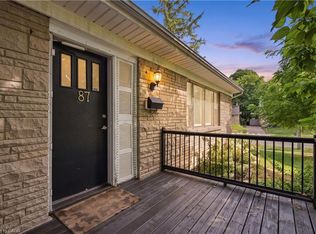 MLS ID #40869986, Rob Golfi, Salesperson, RE/MAX Escarpment Golfi Realty Inc.. ITSO
 - C$699,0003 bd3 ba-- sqft32 Rolling Ln, Hamilton, ON L8K 0A1For Sale
 MLS ID #X13670428, RIGHT AT HOME REALTY INC.. TRREB
 - C$645,0003 bd2 ba-- sqft27 Rachel Dr #25, Hamilton, ON L8E 0K6For Sale
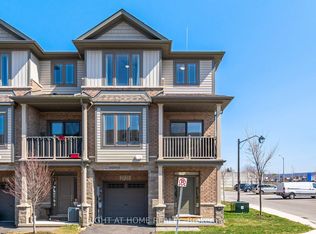 MLS ID #X13665818, RIGHT AT HOME REALTY INC.. TRREB
