Amazing Location & Incredible Lot! Welcome to this impressive solid-brick 4-bedroom, 4-bathroomhome situated on an exceptional 53' x 206' lot, backing onto a mature, tree-lined ravine with beautiful Escarpment views. Offering privacy, space, and an abundance of outdoor living, this property is truly a rare find. The beautifully landscaped grounds feature a double-car garage, stone aggregate driveway, and an incredible private backyard retreat. Designed for entertaining and enjoying the outdoors, the backyard boasts a sparkling inground pool, spacious stamped-concrete patio, workshop, and three sheds, providing plenty of room for recreation, storage, and hobbies. Inside, the main floor offers an abundance of space with a large eat-in kitchen, separate dining room, spacious family room, and a sunken living room featuring a cozy wood-burning fireplace. A convenient mudroom and main-floor laundry add functionality to the thoughtful layout. The second level features four generously sized bedrooms, including a spacious primary suite complete with a walk-in closet and private 4-piece ensuite. There is plenty of room for the whole family, with comfortable bedrooms and ample storage throughout. The fully finished basement provides an impressive extension of the home's living space and is ideal for entertaining, relaxing, or family gatherings. Features include a gas fireplace, games room with pool table, wet bar, 3-piece bathroom, workshop, fruit cellar, and walk-up access directly to the garage. With many updates throughout, this home offers the perfect combination of space, comfort, privacy, and lifestyle. A rare opportunity to own a substantial family home on one of the area's most desirable lots, surrounded by mature trees and ravine views while enjoying your own private backyard oasis. A must-see property!
Under contract
C$1,249,900
109 Maple Dr, Hamilton, ON L8G 4T2
4beds
4baths
Single Family Residence
Built in ----
0.26 Acres Lot
$-- Zestimate®
C$--/sqft
C$-- HOA
What's special
- 51 days
- 16
- 0
Zillow last checked:
Listing updated:
Listed by:
ROYAL LEPAGE STATE REALTY
Source: TRREB,MLS®#: X13747370 Originating MLS®#: Toronto Regional Real Estate Board
Originating MLS®#: Toronto Regional Real Estate BoardFacts & features
Interior
Bedrooms & bathrooms
- Bedrooms: 4
- Bathrooms: 4
Bedroom
- Level: Second
- Dimensions: 3.35 x 4.69
Bedroom
- Level: Second
- Dimensions: 3.23 x 3.23
Bedroom 2
- Level: Second
- Dimensions: 2.89 x 2.89
Bedroom 4
- Level: Second
- Dimensions: 3.23 x 4.08
Bathroom
- Level: Second
- Dimensions: 2.65 x 3.2
Bathroom
- Level: Second
- Dimensions: 3.04 x 2.74
Bathroom
- Level: Basement
- Dimensions: 2.13 x 2.68
Bathroom
- Level: Main
- Dimensions: 1.43 x 1.34
Breakfast
- Level: Main
- Dimensions: 3.04 x 3.2
Other
- Level: Basement
- Dimensions: 7.1 x 3.4
Dining room
- Level: Main
- Dimensions: 3.59 x 4.26
Family room
- Level: Main
- Dimensions: 6.46 x 3.47
Game room
- Level: Basement
- Dimensions: 4.87 x 4.26
Kitchen
- Level: Main
- Dimensions: 3.4 x 3.2
Living room
- Level: Main
- Dimensions: 3.35 x 5.51
Mud room
- Level: Main
- Dimensions: 2.13 x 3.01
Recreation
- Level: Basement
- Dimensions: 8.83 x 3.77
Workshop
- Level: Basement
- Dimensions: 3.26 x 5.24
Heating
- Forced Air, Gas
Cooling
- Central Air
Appliances
- Included: Water Heater
Features
- Central Vacuum, Floor Drain, Storage, Water Meter, Workbench
- Flooring: Carpet Free
- Basement: Full,Walk-Up Access,Finished
- Has fireplace: Yes
- Fireplace features: Natural Gas, Wood Burning
Interior area
- Living area range: 2000-2500 null
Video & virtual tour
Property
Parking
- Total spaces: 6
- Parking features: Front Yard Parking, Garage Door Opener
- Has garage: Yes
Features
- Stories: 2
- Patio & porch: Patio, Porch
- Exterior features: Landscaped
- Has private pool: Yes
- Pool features: In Ground
- Has view: Yes
- View description: Forest, Garden, Mountain(s), Park/Greenbelt, Trees/Woods, Valley
Lot
- Size: 0.26 Acres
- Features: Fenced Yard, Greenbelt/Conservation, Hospital, Park, Place Of Worship, Public Transit, Irregular Lot
- Topography: Rolling,Wooded/Treed
Details
- Additional structures: Fence - Full, Garden Shed, Shed, Storage, Workshop
- Parcel number: 173370094
Construction
Type & style
- Home type: SingleFamily
- Property subtype: Single Family Residence
Materials
- Brick
- Foundation: Poured Concrete
- Roof: Asphalt Shingle
Utilities & green energy
- Sewer: Sewer
Community & HOA
Community
- Security: Carbon Monoxide Detector(s), Smoke Detector(s)
Location
- Region: Hamilton
Financial & listing details
- Annual tax amount: C$8,366
- Date on market: 9/4/2026
Price history
Price history is unavailable.
Public tax history
Tax history is unavailable.
Climate risks
Neighborhood: Highway Valley
Nearby schools
GreatSchools rating
No schools nearby
We couldn't find any schools near this home.

Similar homes
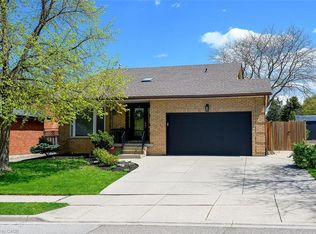
- C$1,449,0005 bd4 ba2.8k sqft29 Woodside Dr, Hamilton, ON L8T 1C4For Sale
 MLS ID #40872180, Colette R. Cooper, Broker, Royal LePage State Realty Inc.. ITSO
 - C$1,399,0003 bd4 ba3.1k sqft85 Waterford Cres, Hamilton, ON L8E 4Z7For Sale
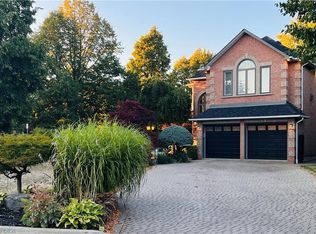 MLS ID #40858260, Stephen Kronas, Salesperson, Kronas Real Estate. ITSO
 - C$1,175,0004 bd4 ba2.6k sqft3568 S Grimsby Rd #12, West Lincoln, ON L0R 1M0For Sale
 MLS ID #40863231, Michael Taylor, Salesperson, Keller Williams Complete Realty. ITSO
 - C$1,100,0004 bd4 ba2.4k sqft92 National Dr, Hamilton, ON L8G 5B3For Sale
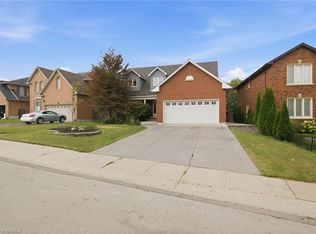 MLS ID #40852057, Amanda Grundy, Broker, Century 21 Heritage House LTD. ITSO
