Prestige on the Plateau! Nestled in a highly sought-after Stoney Creek Crescent, this bright and sunny residence offers a sophisticated blend of architectural elegance and natural beauty. As you enter, a feature skylight bathes the foyer in natural light, highlighting a striking wrought iron staircase. The home is defined by modern, high-quality finishes throughout, complemented by premium flooring and a contemporary aesthetic in every room. The main level is designed with an exceptional layout, featuring both formal living and dining rooms alongside a connected kitchen and family room that offers a seamless flow.From the kitchen area, a convenient door provides direct access to the backyard, perfectly blending indoor and outdoor living. One of the property’s most captivating features is the stunning view of the Niagara Escarpment, visible from various vantage points within the home. The upper level offers generously sized bedrooms, including a primary retreat featuring a walk-in closet and a private ensuite bath, while the main bathroom has been beautifully modernized. Set on an impressive, oversized lot, the exterior provides a vast backyard. The lower level offers a unique lifestyle bonus with a professionally finished, state-of-the-art home gym. Situated in a premier neighborhood near highly-rated schools and the Bruce Trail—all while being minutes from major highways, shopping, and all essential amenities. A truly polished home!
Sold for $920,000
C$920,000
9 Ben Tirran Cres, Hamilton, ON L8G 4V8
3beds
2,017sqft
Single Family Residence, Residential
Built in ----
5,523 Square Feet Lot
$-- Zestimate®
C$456/sqft
C$3,600 Estimated rent
Home value
Not available
Estimated sales range
Not available
Not available
Owner options
List your home for rent
C$3,600/mo
Rent Zestimate®
Find your next renter with Zillow Rental Manager. Plus, with online applications, you can quickly screen prospective tenants – for free.
C$3,600/mo
Rent Zestimate®
Refinance and save
C$3,889/mo
Est. payment
Refinancing to a lower rate could help reduce your monthly payments and save thousands over the life of the loan.
C$3,889/mo
Est. payment
Explore your selling options
Work with a Zillow partner agent
Leverage their expertise and Zillow's premium Showcase listings to get your home seen by more buyers.
Get startedList with your own agent
Get your home in front of millions of buyers by listing it on Zillow.
Learn how to do itSell it yourself
Take full control of how buyers see your home on Zillow by listing For Sale by Owner (FSBO).
List your homeWhat's special
Bright and sunny residenceStriking wrought iron staircaseModern high-quality finishes throughoutPremium flooringExceptional layoutGenerously sized bedroomsImpressive oversized lot
Zillow last checked:
Listing updated:
Listed by:
Jane Savidis, Broker,
Royal LePage State Realty Inc.
Source: ITSO,MLS®#: 40828868Originating MLS®#: Cornerstone Association of REALTORS®
Facts & features
Interior
Bedrooms & bathrooms
- Bedrooms: 3
- Bathrooms: 3
- Full bathrooms: 2
- 1/2 bathrooms: 1
- Main level bathrooms: 1
Other
- Features: Engineered Hardwood, Walk-in Closet
- Level: Second
Bedroom
- Features: Engineered Hardwood
- Level: Second
Bedroom
- Features: Engineered Hardwood
- Level: Second
Bathroom
- Features: 2-Piece
- Level: Main
Bathroom
- Features: 4-Piece
- Level: Second
Other
- Features: 3-Piece
- Level: Second
Dining room
- Features: Engineered Hardwood
- Level: Main
Family room
- Features: Engineered Hardwood, Fireplace
- Level: Main
Kitchen
- Features: Engineered Hardwood
- Level: Main
Laundry
- Features: Engineered Hardwood
- Level: Main
Living room
- Features: Bay Window, Engineered Hardwood
- Level: Main
Recreation room
- Level: Basement
Storage
- Level: Basement
Storage
- Level: Basement
Heating
- Forced Air, Natural Gas
Cooling
- Central Air
Appliances
- Included: Dishwasher, Dryer, Refrigerator, Stove, Washer
- Laundry: In-Suite
Features
- Auto Garage Door Remote(s)
- Windows: Window Coverings
- Basement: Full,Partially Finished
- Has fireplace: No
Interior area
- Total structure area: 2,334
- Total interior livable area: 2,017 sqft
- Finished area above ground: 2,017
- Finished area below ground: 317
Property
Parking
- Total spaces: 4
- Parking features: Attached Garage, Concrete, Private Drive Double Wide
- Attached garage spaces: 2
- Uncovered spaces: 2
Features
- Stories: 2
- Patio & porch: Porch
- Exterior features: Other
- Has view: Yes
- Frontage type: East
- Frontage length: 55.12
Lot
- Size: 5,523 Square Feet
- Dimensions: 55.12 x 100.21
- Features: Urban, Rectangular, Highway Access, Park, Quiet Area, School Bus Route, Schools, Trails, View from Escarpment
Details
- Parcel number: 173190291
- Zoning: R2-9
Construction
Type & style
- Home type: SingleFamily
- Property subtype: Single Family Residence, Residential
Materials
- Brick
- Foundation: Poured Concrete
- Roof: Asphalt Shing
Condition
- 31-50 Years
- New construction: No
Utilities & green energy
- Sewer: Sewer (Municipal)
- Water: Municipal
Community & HOA
Location
- Region: Hamilton
Financial & listing details
- Price per square foot: C$456/sqft
- Annual tax amount: C$6,025
- Date on market: 5/13/2026
- Inclusions: Dishwasher, Dryer, Refrigerator, Stove, Washer, Window Coverings
Price history
| Date | Event | Price |
|---|---|---|
| 8/6/2026 | Sold | C$920,000+56%C$456/sqft |
Source: ITSO #40828868 Report a problem | ||
| 11/28/2018 | Listing removed | C$589,900C$292/sqft |
Source: Keller Williams Edge Realty Brokerage #H4035621 Report a problem | ||
| 11/26/2018 | Listed for sale | C$589,900C$292/sqft |
Source: Keller Williams Edge Realty Brokerage #H4035621 Report a problem | ||
Public tax history
Tax history is unavailable.
Neighborhood: Highway Valley
Nearby homes
- C$---- bd-- ba-- sqft8 Wyvis Ct, Hamilton, ON L8G4W3Off Market
- C$1,299,9004 bd4 ba2.2k sqft109 Maple Dr, Hamilton, ON L8G4T2For Sale
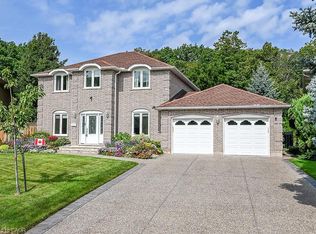
- C$849,9003 bd3 ba-- sqft56 Ben Tirran Cres, Hamilton, ON L8G4V7For Sale

- C$---- bd-- ba-- sqft82 Maple Dr, Hamilton, ON L8G3C2Off Market
- C$---- bd-- ba-- sqft568 Ridge Rd, Hamilton, ON L8J2Y6Off Market
- C$1,299,9005 bd5 ba3.6k sqft79 Maple Dr, Hamilton, ON L8G3C6For Sale
- C$1,399,9994 bd3 ba2.1k sqft39 Hilts Dr, Hamilton, ON L8G3H5For Sale
- C$---- bd-- ba-- sqft12 Ben Nevis Dr, Hamilton, ON L8G4J6Off Market
Nearby schools
GreatSchools rating
No schools nearby
We couldn't find any schools near this home.
Schools provided by the listing agent
- Elementary: St.Clare Of Assisi/Southmeadow Elementary
- High: St. John Henry Newman Catholic Secondary/ Orchard Park
Source: ITSO. This data may not be complete. We recommend contacting the local school district to confirm school assignments for this home.
- Ontario
- Hamilton Division
- Hamilton
- L8G 4V8
- Highway Valley
- 9 Ben Tirran Cres
