Skip main navigation
Sold for $1,470,000
  • C$1,470,000

    2493 Meadow Ct, West Lincoln, ON L0R 1Y0

    4beds
    3,337sqft
    Single Family Residence, Residential
    Built in 2003
    9.6 Acres Lot
    $-- Zestimate®
    C$441/sqft
    C$4,327 Estimated rent

    Home value

    Not available

    Estimated sales range

    Not available

    Not available

    Loading
    Loading...

    Owner options

    List your home for rent

    C$4,327/mo

    Rent Zestimate®

    Find your next renter with Zillow Rental Manager. Plus, with online applications, you can quickly screen prospective tenants – for free.

    Learn more

    C$4,327/mo

    Rent Zestimate®

    Refinance and save

    C$6,215/mo

    Est. payment

    Refinancing to a lower rate could help reduce your monthly payments and save thousands over the life of the loan.

    See today's rates

    C$6,215/mo

    Est. payment

    Explore your selling options

    Work with a Zillow partner agent

    Leverage their expertise and Zillow's premium Showcase listings to get your home seen by more buyers.

    Get started

    List with your own agent

    Get your home in front of millions of buyers by listing it on Zillow.

    Learn how to do it

    Sell it yourself

    Take full control of how buyers see your home on Zillow by listing For Sale by Owner (FSBO).

    List your home

    What's special

    Rolling hillsOpen concept great roomGas fireplaceGourmet kitchenMain floor laundryExpansive backyard pool patioWalk-in closets
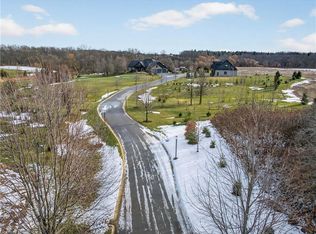
    Welcome to this one-of-a-kind custom-built bungaloft nestled in the rolling hills of beautiful St. Anns. With combined acreage of over 9.5 acres, this property offers two parcels: The primary lot of 1.260 acres with 205 feet of frontage, and an additional 8.352 acres along Twenty Mile Creek featuring over 1000 feet of shoreline. The second parcel is ideal for endless family recreation with opportunities for trail riding, fishing, watersports, camping, and hiking. The home itself combines unique architecture, style, function, and comfort. A dramatic open concept great room entry with 12-foot ceilings, gas fireplace which flows into the gourmet kitchen with walkout access. The main floor also offers a large home office/den (or bedroom), main floor laundry, and the spacious primary bedroom with its own gas fireplace and walkout to the expansive backyard pool patio. Upstairs, the loft level provides two additional bedrooms, both with walk-in closets, perfect for family or guests. Outdoor living is equally impressive with a covered patio, expansive deck, gazebo, and on-ground pool all designed for entertaining and relaxation. The lower level is tailored for fun and fitness, featuring a wet bar, pool table, recreation/fitness area, and generous storage space. Additional features include central air, on demand tankless water heater, pool heater, double oven, fridge, dishwasher, EV charging port (2021), furnace and home freshly painted (2022), an oversized double garage attached to the home with an additional newly built 12x32 double-garage door workshop/shed to the right of the driveway (2024). Conveniently located close to amenities, golf courses, and highways, this property is more than a home it’s a lifestyle. A rare chance to own your own private retreat blending relaxation, entertainment, and outdoor adventure, all set within a picturesque country landscape.

    Zillow last checked:

    Listing updated:

    Listed by:

    Michael Giles, Salesperson,

    Waterside Real Estate Group

    Source: ITSO,MLS®#: 40773572Originating MLS®#: Cornerstone Association of REALTORS®

    Facts & features

    Interior

    Bedrooms & bathrooms
    • Bedrooms: 4
    • Bathrooms: 4
    • Full bathrooms: 3
    • 1/2 bathrooms: 1
    • Main level bathrooms: 2
    • Main level bedrooms: 2
    Bedroom
    • Features: Walk-in Closet
    • Level: Main
    Other
    • Features: 4-Piece
    • Level: Main
    Bedroom
    • Features: Walk-in Closet
    • Level: Upper
    Bedroom
    • Features: Walk-in Closet
    • Level: Upper
    Bathroom
    • Features: 2-Piece
    • Level: Main
    Bathroom
    • Features: 4-Piece
    • Level: Main
    Bathroom
    • Features: 3-Piece
    • Level: Basement
    Bathroom
    • Features: 5+ Piece
    • Level: Upper
    Family room
    • Level: Basement
    Foyer
    • Level: Main
    Game room
    • Level: Basement
    Other
    • Level: Main
    Laundry
    • Level: Main
    Living room
    • Features: Fireplace
    • Level: Main
    Other
    • Level: Basement
    Recreation room
    • Level: Basement
    Storage
    • Level: Basement
    Heating
    • Fireplace-Gas, Forced Air, Natural Gas
    Cooling
    • Central Air
    Appliances
    • Included: Bar Fridge, Instant Hot Water, Water Heater Owned, Dishwasher, Dryer, Freezer, Gas Stove, Microwave, Refrigerator, Washer
    • Laundry: Main Level
    Features
    • High Speed Internet, Central Vacuum, Auto Garage Door Remote(s), Built-In Appliances, Ceiling Fan(s), Wet Bar
    • Windows: Window Coverings
    • Basement: Full,Finished,Sump Pump
    • Number of fireplaces: 2
    • Fireplace features: Electric, Gas
    Interior area
    • Total structure area: 4,590
    • Total interior livable area: 3,337 sqft
    • Finished area above ground: 3,337
    • Finished area below ground: 1,253

    Property

    Parking
    • Total spaces: 17
    • Parking features: Attached Garage, Garage Door Opener, Built-In, Gravel, Inside Entrance, Private Drive Triple+ Wide
    • Attached garage spaces: 2
    • Uncovered spaces: 15
    Features
    • Stories: 1
    • Patio & porch: Deck, Patio, Porch
    • Exterior features: Fishing, Landscaped, Recreational Area
    • Has private pool: Yes
    • Pool features: On Ground
    • Has view: Yes
    • View description: Trees/Woods
    • Waterfront features: Creek, Indirect Waterfront, Water Access Deeded, River Access, Access to Water, River/Stream
    • Body of water: Twenty Mile Creek
    • Frontage type: East
    • Frontage length: 267.77
    Lot
    • Size: 9.6 Acres
    • Dimensions: 267.77 x 205.1
    • Features: Rural, Irregular Lot, Cul-De-Sac, Near Golf Course, Landscaped, Place of Worship, Quiet Area, School Bus Route, Schools, Trails
    • Topography: Level,Waterway,Wooded/Treed
    Details
    • Additional structures: Workshop
    • Additional parcels included: 460780041
    • Parcel number: 460780029
    • Zoning: R1,A2
    • Other equipment: Pool Equipment

    Construction

    Type & style
    • Home type: SingleFamily
    • Architectural style: Bungaloft
    • Property subtype: Single Family Residence, Residential
    Materials
    • Stone, Stucco
    • Foundation: Poured Concrete
    • Roof: Asphalt Shing
    Condition
    • 16-30 Years
    • New construction: No
    • Year built: 2003

    Utilities & green energy

    • Sewer: Septic Tank
    • Water: Cistern
    • Utilities for property: Cable Connected, Cell Service, Electricity Connected, Garbage/Sanitary Collection, Natural Gas Connected, Recycling Pickup, Street Lights, Phone Connected, Underground Utilities

    Community & HOA

    Community
    • Security: Carbon Monoxide Detector, Smoke Detector, Carbon Monoxide Detector(s), Smoke Detector(s)
    Location
    • Region: West Lincoln

    Financial & listing details

    • Price per square foot: C$441/sqft
    • Annual tax amount: C$9,278
    • Date on market: 9/26/2025
    • Inclusions: Carbon Monoxide Detector, Central Vac, Dishwasher, Dryer, Freezer, Garage Door Opener, Gas Stove, Microwave, Pool Equipment, Refrigerator, Smoke Detector, Washer, Window Coverings, Fridge In Basement, Small Built-In Bar Fridge In Basement, Electric Fireplace In The Corner Of Basement, On Demand Tankless Water Heater
    • Exclusions: Chandelier In Primary Bedroom, Personal Items, Furniture, Patio Furniture, Lawn Equipment, Tools, Pool Table/Pool Table Equipment, Side-By-Side Recreational Vehicle.
    • Electric utility on property: Yes

    Price history

    DateEventPrice
    6/25/2026SoldC$1,470,000-8.1%C$441/sqft
    Source: ITSO #40773572 Report a problem
    7/10/2023Listing removed--
    Source: Cornerstone Association of REALTORS® - Hamilton-Burlington #H4164099 Report a problem
    7/1/2023Price changeC$1,599,900-5.9%C$479/sqft
    Source: Cornerstone Association of REALTORS® - Hamilton-Burlington #H4164099 Report a problem
    5/23/2023Listed for saleC$1,699,900+62.8%C$509/sqft
    Source: Cornerstone Association of REALTORS® - Hamilton-Burlington #H4164099 Report a problem
    8/25/2020Listing removedC$1,044,000C$313/sqft
    Source: Re/Max Escarpment Golfi Realty Inc. #X4782585 Report a problem
    7/17/2020Price changeC$1,044,000-1.5%C$313/sqft
    Source: RE/MAX Escarpment Golfi Realty Inc. #H4079455 Report a problem
    6/5/2020Listed for saleC$1,059,900C$318/sqft
    Source: RE/MAX Escarpment Golfi Realty Inc. #H4079455 Report a problem

    Public tax history

    Tax history is unavailable.

    Neighborhood: L0R

    Nearby schools

    GreatSchools rating
    Schools provided by the listing agent
    • Elementary: Gainsborough Central Ps, St Martin Catholic Elementary School
    • High: E.L. Crossley Ss, Blessed Trinity Catholic Secondary School

    Source: ITSO. This data may not be complete. We recommend contacting the local school district to confirm school assignments for this home.