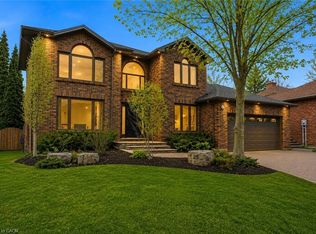
223 Briar Hill Crescent is a timeless family home defined by classic architecture, generous living spaces, and a private, mature setting. Its stately brick façade, arched windows, and gabled roofline reflect refined Colonial-inspired design, while a beautifully landscaped front entry and double garage enhance the home’s welcoming curb appeal. Inside, the thoughtfully designed floorplan offers a balance of everyday comfort and elegant entertaining. A sunken living room provides a warm gathering space, while the dramatic great room features open-to-above ceilings that fill the home with natural light. The formal dining room is ideal for family celebrations and holiday hosting, while the updated kitchen, complemented by a convenient mudroom, adds both style and everyday functionality. Upstairs, 4 spacious bedrooms and 2 full bathrooms provide room for growing families, along with a dedicated home office that offers a quiet space for work or study. The finished lower level further expands the home’s versatility with a large recreation room, den, full bathroom, and abundant storage. Outdoors, the fully fenced backyard offers a private retreat framed by mature trees. An inground pool with a waterfall feature, along with a pool shed/change room, creates the perfect setting for summer enjoyment, while interlock pathways and patio space provide inviting areas to relax or entertain. All of this is set within the prestigious Ancaster Heights neighbourhood, known for its executive homes, quiet tree-lined streets, and close proximity to Ancaster Village, Meadowlands shopping, top-rated schools, and convenient highway access.
For sale
C$1,739,000
223 Briar Hill Cres, Hamilton, ON L9G 3M9
4beds
3,040sqft
Single Family Residence, Residential
Built in 1992
8,221 Square Feet Lot
$-- Zestimate®
C$572/sqft
C$-- HOA
What's special
- 135 days |
- 25 |
- 0 |
Zillow last checked:
Listing updated:
Listed by:
Vincent Fracassi, Salesperson,
Coldwell Banker Community Professionals,
Alex Savo Sardaro, Salesperson,
Coldwell Banker Community Professionals
Source: ITSO,MLS®#: 40812054Originating MLS®#: Cornerstone Association of REALTORS®
Facts & features
Interior
Bedrooms & bathrooms
- Bedrooms: 4
- Bathrooms: 4
- Full bathrooms: 3
- 1/2 bathrooms: 1
- Main level bathrooms: 2
- Main level bedrooms: 3
Bedroom
- Level: Main
Bedroom
- Level: Main
Bedroom
- Level: Main
Other
- Level: Second
Bathroom
- Features: 5+ Piece
- Level: Main
Bathroom
- Features: 2-Piece
- Level: Main
Bathroom
- Features: 4-Piece
- Level: Second
Bathroom
- Features: 3-Piece
- Level: Lower
Other
- Level: Lower
Den
- Level: Lower
Dining room
- Level: Main
Eat in kitchen
- Level: Main
Family room
- Level: Main
Foyer
- Level: Main
Living room
- Level: Main
Mud room
- Level: Main
Office
- Level: Second
Recreation room
- Level: Lower
Storage
- Level: Lower
Storage
- Level: Lower
Heating
- Forced Air
Cooling
- Central Air
Appliances
- Included: Range
- Laundry: Main Level
Features
- Auto Garage Door Remote(s)
- Basement: Full,Finished,Sump Pump
- Has fireplace: Yes
- Fireplace features: Family Room, Gas
Interior area
- Total structure area: 4,470
- Total interior livable area: 3,040 sqft
- Finished area above ground: 3,040
- Finished area below ground: 1,430
Video & virtual tour
Property
Parking
- Total spaces: 6
- Parking features: Attached Garage, Front Yard Parking, Private Drive Double Wide
- Attached garage spaces: 2
- Uncovered spaces: 4
Features
- Stories: 2
- Exterior features: Landscaped
- Has private pool: Yes
- Pool features: In Ground
- Frontage type: East
- Frontage length: 63.11
Lot
- Size: 8,221 Square Feet
- Dimensions: 63.11 x 130.27
- Features: Urban, Near Golf Course, Greenbelt, Place of Worship, Schools
- Topography: Flat
Details
- Additional structures: Shed(s)
- Parcel number: 175640194
- Zoning: R3-229
Construction
Type & style
- Home type: SingleFamily
- Property subtype: Single Family Residence, Residential
Materials
- Brick
- Foundation: Poured Concrete
- Roof: Asphalt Shing
Condition
- 31-50 Years
- New construction: No
- Year built: 1992
Utilities & green energy
- Sewer: Sewer (Municipal)
- Water: Municipal
Community & HOA
Location
- Region: Hamilton
Financial & listing details
- Price per square foot: C$572/sqft
- Annual tax amount: C$11,497
- Date on market: 3/13/2026
- Inclusions: Other, Fridge, Stove, Dishwasher, Built In Microwave, Built In Oven. Washer & Dryer. All Existing Window Coverings & Light Fixtures. Garage Door Opener & Remote. Pool Equipment And Cover
- Exclusions: Dining Room Light Fixture
Vincent Fracassi, Salesperson
Vincent Fracassi, Salesperson
(905) 522-1110
By pressing Contact Agent, you agree that the real estate professional identified above may call/text you about your search, which may involve use of automated means and pre-recorded/artificial voices. You don't need to consent as a condition of buying any property, goods, or services. Message/data rates may apply. You also agree to our Terms of Use. Zillow does not endorse any real estate professionals. We may share information about your recent and future site activity with your agent to help them understand what you're looking for in a home.
Price history
| Date | Event | Price |
|---|---|---|
| 7/23/2026 | Price change | C$1,739,000-3.3%C$572/sqft |
Source:  TRREB #X12881612 Report a problem TRREB #X12881612 Report a problem | ||
| 3/13/2026 | Listed for sale | C$1,799,000C$592/sqft |
Source: ITSO #40812054 Report a problem | ||
Public tax history
Tax history is unavailable.
Climate risks
Neighborhood: Lime Kiln
Nearby schools
GreatSchools rating
No schools nearby
We couldn't find any schools near this home.
Schools provided by the listing agent
- Elementary: Holy Name Of Mary, Rousseau Public School
Source: ITSO. This data may not be complete. We recommend contacting the local school district to confirm school assignments for this home.
- C$1,279,0004 bd4 ba2.4k sqft215 Briar Hill Cres, Hamilton, ON L9G3M9For Sale
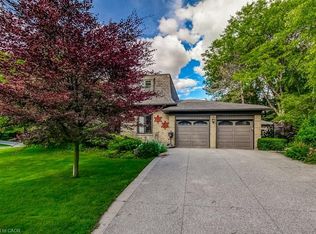
- C$---- bd-- ba-- sqft210 Lime Kiln Rd, Hamilton, ON L9G3P6Off Market
- C$1,399,9004 bd3 ba2.4k sqft207 Longfield Cres, Hamilton, ON L9G3W4Pending
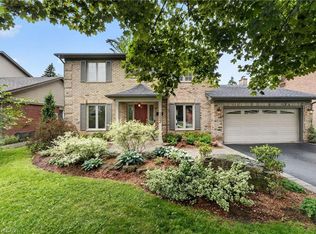
- C$1,470,0005 bd4 ba2.6k sqft158 Broad Leaf Cres, Hamilton, ON L9G3M5Sold
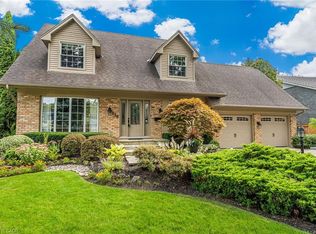
- C$1,049,0004 bd3 ba1.9k sqft148 Marigold Ct, Hamilton, ON L9G3M3Sold
- C$1,195,0004 bd3 ba2.3k sqft142 Marigold Ct, Hamilton, ON L9G3M3For Sale
- C$---- bd-- ba-- sqft89 Stonegate Dr, Hamilton, ON L9G3P4Off Market
- C$---- bd-- ba-- sqft148 Briar Hill Cres, Hamilton, ON L9G3S9Off Market
Similar homes
- C$1,279,0004 bd4 ba2.4k sqft215 Briar Hill Cres, Hamilton, ON L9G 3M9For SaleMLS ID #40841684, Cathy Boytos, Salesperson, RE/MAX Escarpment Realty Inc.. ITSO
- C$1,699,9004 bd4 ba2.6k sqft28 Taywood Ct, Hamilton, ON L9H 7A2For Sale
 MLS ID #40843526, Miguel Lima, Broker, Century 21 Heritage Group Ltd.. ITSO
 - C$1,619,9004 bd4 ba3.2k sqft399 Golf Links Rd, Hamilton, ON L9G 4G6For Sale
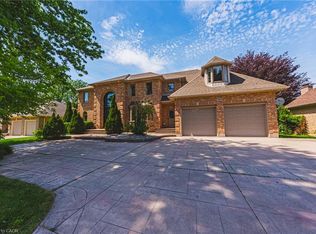 MLS ID #40836591, Haya Halabi, Broker, RE/MAX Escarpment Realty Inc.. ITSO
 - C$1,695,0004 bd4 ba2.7k sqft28 Deerview Ave, Hamilton, ON L9G 4R8For Sale
 MLS ID #40836256, Lela Michalski, Salesperson, Royal LePage State Realty Inc.. ITSO
 - C$1,695,0005 bd3 ba3.2k sqft1 Kusins Ct, Hamilton, ON L9H 6Z4For SaleMLS ID #40842280, Steve Roblin, Salesperson, Royal LePage State Realty. ITSO
- C$2,299,9994 bd4 ba3.8k sqft18 Stonegate Dr, Hamilton, ON L9G 3R7For SaleMLS ID #40847482, Nicole Gibson, Salesperson, Royal LePage State Realty Inc.. ITSO
- C$1,799,0005 bd4 ba3.1k sqft181 Golf Links Rd, Hamilton, ON L9G 2N4For SaleMLS ID #40841339, Ryan Thompson, Salesperson, Royal LePage Burloak Real Estate Services. ITSO
- C$1,195,0004 bd3 ba2.3k sqft142 Marigold Ct, Hamilton, ON L9G 3M3For SaleMLS ID #40800680, Jennifer Daniel, Salesperson, Royal LePage State Realty. ITSO
- C$1,549,9004 bd3 ba3.1k sqft156 Valmont St, Hamilton, ON L9G 4Z9For SaleMLS ID #40845156, Drew Woolcott, Broker, RE/MAX Escarpment Realty Inc.. ITSO
- C$1,294,0004 bd3 ba2.6k sqft26 Banbury Dr, Hamilton, ON L9K 1H8For SaleMLS ID #40832897, Darlyne Mills, Salesperson, Kronas Real Estate. ITSO
- C$1,950,0005 bd8 ba4.5k sqft78 Terrace Dr, Dundas, ON L9H 3X2New ConstructionMLS ID #40820327, Sarit Zalter, Salesperson, RE/MAX Escarpment Realty Inc.. ITSO
- C$1,629,9994 bd4 ba2.6k sqft483 Valridge Dr, Hamilton, ON L9G 0B2For SaleMLS ID #40819001, Nikki Hopwood, Salesperson, Royal LePage State Realty Inc.. ITSO
- C$2,399,9904 bd6 ba3.3k sqft172 Diiorio Cir, Hamilton, ON L9K 1T3For SaleMLS ID #40850831, Cathy Boytos, Salesperson, RE/MAX Escarpment Realty Inc.. ITSO
- C$1,299,0005 bd3 ba2.7k sqft575 Stonehenge Dr, Hamilton, ON L9K 1T4For SaleMLS ID #40846306, Cindy Murrell-Wright, Salesperson, RE/MAX Escarpment Realty Inc.. ITSO
- C$1,999,9006 bd5 ba3.8k sqft149 Miller Dr, Hamilton, ON L9G 4W2New ConstructionMLS ID #40831825, Rob Golfi, Salesperson, RE/MAX Escarpment Golfi Realty Inc.. ITSO
- C$1,775,0003 bd4 ba3.1k sqft976 Garden Ln, Flamborough, ON L8B 1P1For SaleMLS ID #40778767, Daniel Posavad, Salesperson, Royal LePage Burloak Real Estate Services. ITSO
- C$1,849,0006 bd4 ba3.1k sqft234 Fair St, Hamilton, ON L9K 0B9For SaleMLS ID #40820257, Rob Golfi, Salesperson, RE/MAX Escarpment Golfi Realty Inc.. ITSO
- C$2,099,9993 bd4 ba2.2k sqft58 Central Dr, Hamilton, ON L9G 2A2For SaleMLS ID #40839114, Nicole Gibson, Salesperson, Royal LePage State Realty Inc.. ITSO
- C$1,850,0004 bd5 ba3.6k sqft1 Idared Rd, Hamilton, ON L0R 1H3For SaleMLS ID #40842721, Barbara Ann Reidy, Salesperson, Right at Home Realty. ITSO
- C$1,179,9006 bd3 ba2.2k sqft9793 Dickenson Rd W, Hamilton, ON L0R 1W0For SaleMLS ID #40849863, Tina D. Roberts, Salesperson, RE/MAX Escarpment Realty Inc.. ITSO
