A rare opportunity in Ancaster's coveted High Park Estates, 207 Longfield Crescent delivers timeless curb appeal, spacious family living, and a picturesque backyard oasis. This impeccably maintained 4-bedroom, 3-bath home offers over 2,400 sq. ft. of above-ground living space, set on a mature, tree-lined lot with a functional family layout and beautiful indoor-outdoor living. The main level features a bright, classic kitchen with granite countertops, detailed cabinetry, and warm hardwood flooring, flowing into a stunning living area with vaulted ceilings, skylights, and views of the backyard. The finished lower level offers excellent additional space with a large rec room and games area, perfect for entertaining or relaxed family living. Step outside to a Muskoka like retreat, complete with an inground pool, patio space, mature landscaping, and a peaceful setting surrounded by greenery. A double attached garage provides plenty of parking and storage. Ideally located minutes from highway access, Meadowlands Shopping Centre, the charm of Old Ancaster, scenic trails, waterfalls, parks, and conservation areas. This is a truly special opportunity to own in one of Ancaster’s most established pockets.
Sold for $1,368,000
C$1,368,000
207 Longfield Cres, Hamilton, ON L9G 3W4
4beds
2,479sqft
Single Family Residence, Residential
Built in 1981
7,405 Square Feet Lot
$-- Zestimate®
C$552/sqft
C$4,094 Estimated rent
Home value
Not available
Estimated sales range
Not available
Not available
Owner options
List your home for rent
C$4,094/mo
Rent Zestimate®
Find your next renter with Zillow Rental Manager. Plus, with online applications, you can quickly screen prospective tenants – for free.
C$4,094/mo
Rent Zestimate®
Refinance and save
C$5,783/mo
Est. payment
Refinancing to a lower rate could help reduce your monthly payments and save thousands over the life of the loan.
C$5,783/mo
Est. payment
Explore your selling options
Work with a Zillow partner agent
Leverage their expertise and Zillow's premium Showcase listings to get your home seen by more buyers.
Get startedList with your own agent
Get your home in front of millions of buyers by listing it on Zillow.
Learn how to do itSell it yourself
Take full control of how buyers see your home on Zillow by listing For Sale by Owner (FSBO).
List your homeWhat's special
Timeless curb appealSpacious family livingPicturesque backyard oasisMature tree-lined lotFunctional family layoutBeautiful indoor-outdoor livingDetailed cabinetry
Zillow last checked:
Listing updated:
Listed by:
Jake Nicolle, Salesperson,
REAL BROKER ONTARIO LTD BROKERAGE 1800R,
David Robbio, Broker,
REAL BROKER ONTARIO LTD BROKERAGE 1800R
Source: ITSO,MLS®#: 40842533Originating MLS®#: Toronto Real Estate Board
Facts & features
Interior
Bedrooms & bathrooms
- Bedrooms: 4
- Bathrooms: 3
- Full bathrooms: 2
- 1/2 bathrooms: 1
- Main level bathrooms: 1
Other
- Level: Second
Bedroom
- Level: Second
Bedroom
- Level: Second
Bedroom
- Level: Second
Bathroom
- Features: 2-Piece
- Level: Main
Bathroom
- Features: 3-Piece
- Level: Second
Bathroom
- Features: 4-Piece
- Level: Second
Breakfast room
- Level: Main
Dining room
- Level: Main
Family room
- Level: Main
Foyer
- Level: Main
Kitchen
- Level: Main
Laundry
- Level: Main
Living room
- Level: Main
Office
- Level: Main
Recreation room
- Level: Basement
Heating
- Forced Air, Natural Gas
Cooling
- Central Air
Appliances
- Included: Dishwasher, Dryer, Freezer, Microwave, Range Hood, Refrigerator, Stove, Washer
Features
- Central Vacuum, Other
- Windows: Window Coverings
- Basement: Full,Partially Finished
- Number of fireplaces: 1
Interior area
- Total structure area: 2,479
- Total interior livable area: 2,479 sqft
- Finished area above ground: 2,479
Property
Parking
- Total spaces: 6
- Parking features: Attached Garage, Garage Door Opener, Private Drive Double Wide
- Attached garage spaces: 2
- Uncovered spaces: 4
Features
- Stories: 2
- Has private pool: Yes
- Pool features: In Ground
- Frontage type: West
- Frontage length: 59.66
Lot
- Size: 7,405 Square Feet
- Dimensions: 59.66 x 125.98
- Features: Urban, Rectangular, Park, Place of Worship, Public Transit, Schools
Details
- Parcel number: 175640201
- Zoning: R3-229
Construction
Type & style
- Home type: SingleFamily
- Property subtype: Single Family Residence, Residential
Materials
- Brick
- Foundation: Poured Concrete
- Roof: Asphalt Shing
Condition
- 31-50 Years
- New construction: No
- Year built: 1981
Utilities & green energy
- Sewer: Sewer (Municipal)
- Water: Municipal
Community & HOA
Location
- Region: Hamilton
Financial & listing details
- Price per square foot: C$552/sqft
- Annual tax amount: C$8,788
- Date on market: 7/2/2026
- Inclusions: Central Vac, Dishwasher, Dryer, Freezer, Garage Door Opener, Microwave, Range Hood, Refrigerator, Stove, Washer, Window Coverings, Other, See Schedule B1
- Exclusions: See Schedule B1
Price history
| Date | Event | Price |
|---|---|---|
| 9/1/2026 | Sold | C$1,368,000C$552/sqft |
Source: ITSO #40842533 Report a problem | ||
Public tax history
Tax history is unavailable.
Neighborhood: Lime Kiln
Nearby homes
- C$---- bd-- ba-- sqft210 Lime Kiln Rd, Hamilton, ON L9G3P6Off Market
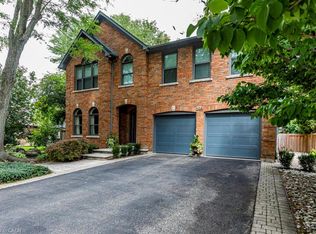
- C$1,739,0004 bd4 ba3k sqft223 Briar Hill Cres, Hamilton, ON L9G3M9For Sale
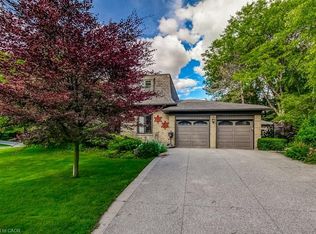
- C$1,239,0004 bd4 ba2.4k sqft215 Briar Hill Cres, Hamilton, ON L9G3M9For Sale
- C$3,7503 bd2 ba-- sqft225 Lime Kiln Rd, Hamilton, ON L9G3A9For Rent

- C$750,0003 bd3 ba2.1k sqft151 McNiven Rd UNIT 11, Hamilton, ON L9G4S7For Sale
- C$829,0003 bd2 ba1k sqft170 Mohawk Rd, Ancaster, ON L9G2W9For Sale
- C$1,049,0004 bd3 ba1.9k sqft148 Marigold Ct, Hamilton, ON L9G3M3Sold
- C$1,470,0005 bd4 ba2.6k sqft158 Broad Leaf Cres, Hamilton, ON L9G3M5Sold
Nearby schools
GreatSchools rating
No schools nearby
We couldn't find any schools near this home.
- Ontario
- Hamilton Division
- Hamilton
- L9G 3W4
- Lime Kiln
- 207 Longfield Cres
