This 2 storey 4+1 bedrooms 4.5 Bathrooms home, with over 4000 square feet of finished space. Situated in Ancaster in prime Meadowlands location directly facing the conservation area, this is truly remarkable and offers an unparalleled living experience. The interior boasts desirable upgrades such as elegant granite countertops, stunning kitchen, beautiful hardwood flooring throughout, and impressive high ceilings that enhance the sense of space and light. Furthermore, the property offers a fully finished basement, a significant added value, which conveniently includes nanny quarters, a huge bar with sink and 2 wine fridge and 2 beverages fridge also a Den with filter system. Providing additional flexibility and privacy for a growing family or for hosting guests with an inground pool and wood burning oven. R.S.A.
For sale
C$1,790,000
137 Diiorio Cir, Hamilton, ON L9K 1T3
5beds
2,932sqft
Single Family Residence, Residential
Built in 2007
7,177 Square Feet Lot
$-- Zestimate®
C$611/sqft
C$-- HOA
What's special
- 81 days
- 9
- 1
Zillow last checked:
Listing updated:
Listed by:
Alizeh Hussain, Salesperson,
Right at Home Realty
Source: ITSO,MLS®#: 40840480Originating MLS®#: Cornerstone Association of REALTORS®
Facts & features
Interior
Bedrooms & bathrooms
- Bedrooms: 5
- Bathrooms: 5
- Full bathrooms: 4
- 1/2 bathrooms: 1
- Main level bathrooms: 1
Other
- Level: Second
Bedroom
- Level: Second
Bedroom
- Level: Second
Bedroom
- Description: 3 piece ensuite.
- Level: Second
Bedroom
- Level: Basement
Bathroom
- Features: 2-Piece
- Level: Main
Bathroom
- Features: 5+ Piece
- Level: Second
Bathroom
- Features: 3-Piece, Ensuite
- Level: Second
Bathroom
- Features: 3-Piece
- Level: Basement
Other
- Features: 5+ Piece
- Level: Second
Den
- Level: Basement
Dining room
- Level: Main
Family room
- Level: Main
Foyer
- Level: Main
Kitchen
- Level: Main
Laundry
- Level: Second
Living room
- Level: Main
Other
- Description: Furnace room
- Level: Basement
Recreation room
- Description: Bar with sink
- Level: Basement
Heating
- Forced Air
Cooling
- Central Air
Appliances
- Included: Bar Fridge, Oven, Built-in Microwave, Dishwasher, Dryer, Hot Water Tank Owned, Refrigerator, Stove, Washer, Wine Cooler
- Laundry: In Area, Upper Level
Features
- Central Vacuum, Auto Garage Door Remote(s), Built-In Appliances, Wet Bar
- Windows: Window Coverings
- Basement: Full,Finished
- Has fireplace: No
Interior area
- Total structure area: 2,932
- Total interior livable area: 2,932 sqft
- Finished area above ground: 2,932
Property
Parking
- Total spaces: 6
- Parking features: Attached Garage, Garage Door Opener, Built-In, Inside Entrance, Front Yard Parking, Private Drive Double Wide
- Attached garage spaces: 2
- Uncovered spaces: 4
Features
- Stories: 2
- Frontage type: North
- Frontage length: 63.32
Lot
- Size: 7,177 Square Feet
- Dimensions: 63.32 x 113.35
- Features: Urban, Near Golf Course, Greenbelt, Highway Access, Landscaped, Major Highway, Schools, Shopping Nearby, Trails
Details
- Parcel number: 175652797
- Zoning: R4-481
- Other equipment: Pool Equipment
Construction
Type & style
- Home type: SingleFamily
- Property subtype: Single Family Residence, Residential
Materials
- Brick, Stucco
- Foundation: Concrete Perimeter
- Roof: Asphalt Shing
Condition
- 16-30 Years
- New construction: No
- Year built: 2007
Utilities & green energy
- Sewer: Sewer (Municipal)
- Water: Municipal
Community & HOA
Community
- Security: Alarm System
Location
- Region: Hamilton
Financial & listing details
- Price per square foot: C$611/sqft
- Annual tax amount: C$10,071
- Date on market: 6/16/2026
- Inclusions: Built-in Microwave, Central Vac, Dishwasher, Dryer, Garage Door Opener, Hot Water Tank Owned, Pool Equipment, Refrigerator, Stove, Washer, Window Coverings, Wine Cooler
Price history
| Date | Event | Price |
|---|---|---|
| 6/16/2026 | Listed for sale | C$1,790,000C$611/sqft |
Source: ITSO #40840480 Report a problem | ||
Public tax history
Tax history is unavailable.
Climate risks
Neighborhood: Horning
Nearby schools
GreatSchools rating
No schools nearby
We couldn't find any schools near this home.
Schools provided by the listing agent
- Elementary: Holy Name Of Mary, Tiffany Hills
- High: Bishop Tonnos, Ancaster High
Source: ITSO. This data may not be complete. We recommend contacting the local school district to confirm school assignments for this home.
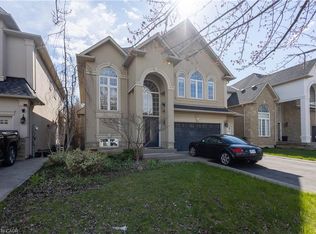
Similar homes
- C$1,899,0004 bd5 ba3.2k sqft80 Sutherland Cres, Hamilton, ON L9K 0H2For Sale
 MLS ID #40852977, Paul Joseph Megna, Broker, RE/MAX Escarpment Realty Inc.. ITSO
 - C$1,799,9005 bd6 ba3k sqft4 Lockman Dr, Ancaster, ON L9K 0C1For Sale
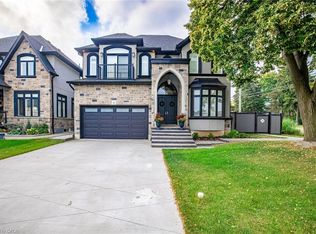 MLS ID #40815327, Marc-Anthony Tollis, Salesperson, RE/MAX Escarpment Realty Inc.. ITSO
 - C$2,099,0004 bd5 ba2.9k sqft1095 Mineral Springs Rd, Ancaster, ON L9H 5E3For Sale
 MLS ID #40859724, Jake Nicolle, Salesperson, REAL BROKER ONTARIO LTD BROKERAGE 1800R. ITSO
 - C$1,795,0004 bd5 ba3.3k sqft49 Roselawn Ave, Hamilton, ON L9G 0H9For Sale
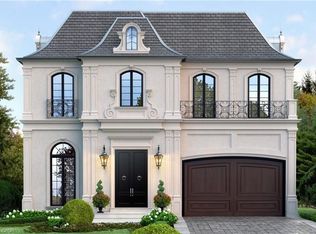 MLS ID #40817858, Payam Alidadi Kafraj, Salesperson, RE/MAX Escarpment Realty Inc.. ITSO
