Skip main navigation
For sale
  • C$499,900

    65 Dryden Ave, Burlington, ON L7L 6G8

    2beds
    3baths
    Townhouse
    Built in ----
    -- sqft lot
    $-- Zestimate®
    C$--/sqft
    C$116/mo HOA

    What's special

    Extraordinary designer kitchenFull height backsplashCountless custom upgradesUpgraded garage doorExceptional curb appeal
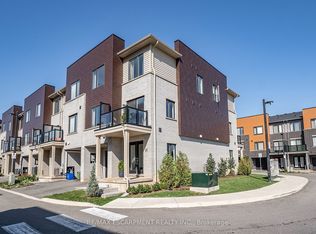
    Welcome to 65 Dryden Lane where luxury meets modern design in a home that has been meticulously upgraded from top to bottom. Every detail has been thoughtfully curated, creating a true **showroom-quality** living experience that stands out from the rest. The heart of the home is an extraordinary designer kitchen, showcasing a stunning book matched Dekton stone waterfall counter top and full height backsplash that serves as a breathtaking focal point. Complementing the space is over **$10,000 in premium designer lighting**, adding warmth, elegance, and sophistication throughout. Stylish accent and feature walls elevate every room, while countless custom upgrades create a seamless blend of comfort and contemporary style. The attention to detail continues outside with an upgraded garage door and a professionally finished epoxy garage floor, offering both functionality and exceptional curb appeal. Ideally situated just seconds from major highways, commuting is effortless, while nearby parks, schools, shopping, restaurants, and everyday amenities place everything you need within easy reach. This is far more than a house-it's a statement. A truly one-of-a-kind property where no detail has been overlooked and every finish reflects pride of ownership. Don't miss your opportunity to own one of Hamilton's most beautifully upgraded homes.
    5 hours
    |
    17
    |
    1
    |

    Zillow last checked:

    Listing updated:

    Listed by:

    Royal LePage Real Estate Associates

    Source: TRREB,MLS®#: X13615646MLS LogoOriginating MLS®#: Toronto Regional Real Estate Board

      Facts & features

      Interior

      Bedrooms & bathrooms
      • Bedrooms: 2
      • Bathrooms: 3
      Primary bedroom
      • Level: Third
      • Dimensions: 5.08 x 3.27
      Bedroom 2
      • Level: Third
      • Dimensions: 4.01 x 2.55
      Dining room
      • Level: Second
      • Dimensions: 3.66 x 3.27
      Foyer
      • Level: Ground
      • Dimensions: 0 x 0
      Kitchen
      • Level: Second
      • Dimensions: 4.05 x 3.27
      Living room
      • Level: Second
      • Dimensions: 6.83 x 2.65
      Heating
      • Forced Air, Gas
      Cooling
      • Central Air
      Appliances
      • Laundry: Laundry Closet
      Features
      • Basement: None
      • Has fireplace: Yes
      Interior area
      • Living area range: 1200-1399 null

      Property

      Parking
      • Total spaces: 2
      • Parking features: Garage Door Opener
      • Has garage: Yes
      Features
      • Stories: 3
      • Exterior features: Open Balcony
      Details
      • Parcel number: 186340075

      Construction

      Type & style
      • Home type: Townhouse
      • Property subtype: Townhouse
      Materials
      • Brick

      Community & HOA

      HOA
      • Services included: None
      • HOA fee: C$116 monthly
      • HOA name: WSCC
      Location
      • Region: Burlington

      Financial & listing details

      • Annual tax amount: C$3,450
      • Date on market: 7/29/2026
      Royal LePage Real Estate Associates

      Royal LePage Real Estate Associates

      By pressing Contact Agent, you agree that the real estate professional identified above may call/text you about your search, which may involve use of automated means and pre-recorded/artificial voices. You don't need to consent as a condition of buying any property, goods, or services. Message/data rates may apply. You also agree to our Terms of Use. Zillow does not endorse any real estate professionals. We may share information about your recent and future site activity with your agent to help them understand what you're looking for in a home.

        Price history

        Price history is unavailable.

        Public tax history

        Tax history is unavailable.

        Climate risks

        Neighborhood: Orchard

        Getting around

        79 / 100
        Very Walkable
        76 / 100
        Very Bikeable

        Nearby schools

        GreatSchools rating

        No schools nearby

        We couldn't find any schools near this home.

        Similar homes