Luxury meets convenience in this stunning, almost NEW END UNIT townhome. Boasting 1,320 sq. ft. of bright, open-concept living. This 3-bedroom, 2 bath home features direct entry to the garage and parking for two vehicles. The ground floor offers the convenience of a large foyer with plenty of space. Upstairs, the main living area is an entertainer's dream, showcasing a spacious living area with a triple window, an elegant kitchen with breakfast bar, modern counters, full pantry and stainless steel appliances, and a seamless walkout to your own balcony with beautiful treed escarpment views from the Dining Room. The third floor hosts three generous bedrooms each with a double closet and the convenience of upper laundry and a 4 pce bath. Nestled between the lakefront and the Escarpment, you are steps from the newly updated Roxborough Park and minutes from three GO stations, McMaster University, hospitals, and premier shopping. Buy with total peace of mind under full warranty until 2030!
For sale
C$529,900
31 Dryden Ave, Burlington, ON L7L 6G8
3beds
2baths
Townhouse
Built in ----
-- sqft lot
$-- Zestimate®
C$--/sqft
C$116/mo HOA
What's special
Modern countersFull pantryStainless steel appliancesUpper laundry
- 11 days
- 139
- 13
Zillow last checked:
Listing updated:
Listed by:
RE/MAX ESCARPMENT REALTY INC.
Source: TRREB,MLS®#: X14032722 Originating MLS®#: Toronto Regional Real Estate Board
Facts & features
Interior
Bedrooms & bathrooms
- Bedrooms: 3
- Bathrooms: 2
Primary bedroom
- Level: Third
- Dimensions: 3.17 x 3.38
Bedroom 2
- Level: Third
- Dimensions: 2.77 x 2.87
Bedroom 3
- Level: Third
- Dimensions: 2.79 x 3.1
Bathroom
- Level: Third
- Dimensions: 0 x 0
Bathroom
- Level: Upper
- Dimensions: 0 x 0
Dining room
- Level: Upper
- Dimensions: 2.87 x 2.77
Foyer
- Level: Main
- Dimensions: 2.84 x 4.75
Kitchen
- Level: Upper
- Dimensions: 4.22 x 3.33
Laundry
- Level: Third
- Dimensions: 0.91 x 1.22
Living room
- Level: Upper
- Dimensions: 3.35 x 4.04
Utility room
- Level: Main
- Dimensions: 1.52 x 1.83
Heating
- Forced Air, Gas
Cooling
- Central Air
Appliances
- Laundry: In-Suite Laundry
Features
- None
- Basement: None
- Has fireplace: No
Interior area
- Living area range: 1200-1399 null
Property
Parking
- Total spaces: 2
- Parking features: Garage
- Has garage: Yes
Features
- Stories: 3
- Exterior features: Open Balcony
Details
- Parcel number: 186340081
Construction
Type & style
- Home type: Townhouse
- Property subtype: Townhouse
Materials
- Brick Veneer, Vinyl Siding
- Foundation: Poured Concrete
Community & HOA
HOA
- Services included: Common Elements Included, Building Insurance Included, Parking Included
- HOA fee: C$116 monthly
- HOA name: WCC
Location
- Region: Burlington
Financial & listing details
- Tax assessed value: C$239,000
- Annual tax amount: C$3,721
- Date on market: 10/14/2026
Price history
Price history is unavailable.
Public tax history
Tax history is unavailable.
Climate risks
Neighborhood: Orchard
Nearby schools
GreatSchools rating
No schools nearby
We couldn't find any schools near this home.

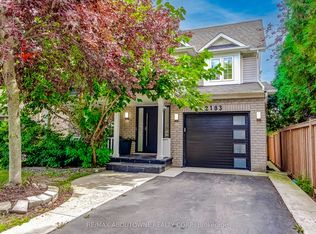
Similar homes
- C$529,0002 bd2 ba-- sqft1830 Walkers Line #402, Burlington, ON L7M 4V5For Sale
 MLS ID #W14107330, SOTHEBY'S INTERNATIONAL REALTY CANADA. TRREB
- C$549,0002 bd2 ba1k sqft2075 Appleby Line #102, Burlington, ON L7L 7H3For Sale
 MLS ID #40869817, Deanna Mendes, Salesperson, RE/MAX Escarpment Realty Inc.. ITSO
- C$619,0002 bd2 ba1k sqft5030 Corporate Dr #9, Burlington, ON L7L 0H8For Sale
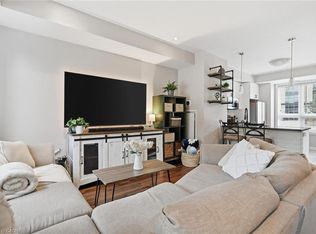 MLS ID #40872605, Constance Guglielmo, Salesperson, RE/MAX Twin City Realty Inc.. ITSO
- C$535,0003 bd1 ba-- sqft2110 Cleaver Ave #242, Burlington, ON L7M 3Z4For Sale
 MLS ID #W13826890, HOMELIFE LANDMARK REALTY INC.. TRREB
