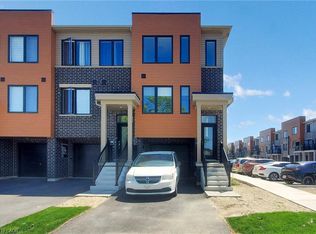
Welcome to Unit 104, a beautifully maintained townhome with 2 spacious bedrooms, 3 bathrooms, and a modern open-concept layout designed for comfortable living and effortless entertaining. The main living area seamlessly connects the kitchen, dining, and living spaces, creating a bright and inviting atmosphere perfect for hosting family and friends. Step out from the living room onto your private balcony, an ideal extension of your living space for relaxing or enjoying your morning coffee. The thoughtfully designed floor plan with generous room sizes, ample storage, and the convenience of three bathrooms. A private garage provides secure parking and additional storage space. Situated in a desirable location close to parks, shopping, schools, transit, and major commuter routes, this move-in-ready home offers the perfect combination of style, functionality, and convenience.
Under contract
C$529,900
104 Dryden Ave, Burlington, ON L7L 6G8
2beds
1,255sqft
Row/Townhouse, Residential, Condominium
Built in ----
-- sqft lot
$-- Zestimate®
C$422/sqft
C$232/mo HOA
What's special
- 48 days |
- 0 |
- 0 |
Zillow last checked:
Listing updated:
Listed by:
Tobias Richard Smulders, Broker,
RE/MAX Escarpment Realty Inc.
Source: ITSO,MLS®#: 40841115Originating MLS®#: Cornerstone Association of REALTORS®
Facts & features
Interior
Bedrooms & bathrooms
- Bedrooms: 2
- Bathrooms: 3
- Full bathrooms: 2
- 1/2 bathrooms: 1
Other
- Level: Third
Bedroom
- Level: Third
Bathroom
- Features: 2-Piece
- Level: Second
Bathroom
- Features: 4-Piece
- Level: Third
Bathroom
- Features: 4-Piece
- Level: Third
Dining room
- Level: Second
Foyer
- Level: Main
Kitchen
- Level: Second
Living room
- Level: Second
Heating
- Electric
Cooling
- Central Air
Appliances
- Included: Dishwasher, Dryer, Microwave, Refrigerator, Stove, Washer
Features
- None
- Windows: Window Coverings
- Basement: None
- Has fireplace: No
Interior area
- Total structure area: 1,255
- Total interior livable area: 1,255 sqft
- Finished area above ground: 1,255
Video & virtual tour
Property
Parking
- Total spaces: 2
- Parking features: Attached Garage, Private Drive Single Wide
- Attached garage spaces: 1
- Uncovered spaces: 1
Features
- Stories: 3
- Patio & porch: Open
- Frontage type: North
Lot
- Features: Urban, Major Highway, Park, Place of Worship, Public Transit, Schools
Details
- Parcel number: 186340045
- Zoning: D6
Construction
Type & style
- Home type: Townhouse
- Property subtype: Row/Townhouse, Residential, Condominium
- Attached to another structure: Yes
Materials
- Aluminum Siding, Brick
- Foundation: Concrete Perimeter
- Roof: Asphalt Shing
Condition
- 0-5 Years
- New construction: No
Utilities & green energy
- Sewer: Sewer (Municipal)
- Water: Municipal
Community & HOA
HOA
- Has HOA: Yes
- Amenities included: BBQs Permitted, Parking
- Services included: Insurance, Common Elements, Maintenance Grounds, Snow Removal
- HOA fee: C$116 monthly
- Second HOA fee: C$116 monthly
Location
- Region: Burlington
Financial & listing details
- Price per square foot: C$422/sqft
- Annual tax amount: C$3,458
- Date on market: 6/22/2026
- Inclusions: Dishwasher, Dryer, Microwave, Refrigerator, Stove, Washer, Window Coverings
T
Tobias Richard Smulders, Broker
(289) 812-8137
By pressing Contact Agent, you agree that the real estate professional identified above may call/text you about your search, which may involve use of automated means and pre-recorded/artificial voices. You don't need to consent as a condition of buying any property, goods, or services. Message/data rates may apply. You also agree to our Terms of Use. Zillow does not endorse any real estate professionals. We may share information about your recent and future site activity with your agent to help them understand what you're looking for in a home.
Price history
| Date | Event | Price |
|---|---|---|
| 8/7/2026 | Contingent | C$529,900C$422/sqft |
Source:  TRREB #X13476544 Report a problem TRREB #X13476544 Report a problem | ||
| 6/22/2026 | Listed for sale | C$529,900C$422/sqft |
Source: ITSO #40841115 Report a problem | ||
Public tax history
Tax history is unavailable.
Climate risks
Neighborhood: McQuesten
Nearby schools
GreatSchools rating
No schools nearby
We couldn't find any schools near this home.
- C$519,9002 bd3 ba1.2k sqft92 Dryden Ave, Burlington, ON L7L6G8For Sale

- C$539,9003 bd2 ba1.3k sqft32 Radison Ln, Hamilton, ON L8H0B5For Sale

- C$559,9003 bd3 ba1.3k sqft2 Reid Ave N, Hamilton, ON L8H6C9For Sale
- C$--3 bd3 ba1.5k sqft2 Reid Ave S, Hamilton, ON L8H1C2Off Market
- C$599,9003 bd2 ba1.3k sqft9A Bingham Rd, Hamilton, ON L8H1N3For Sale
- C$---- bd-- ba-- sqft1904 Main St E, Hamilton, ON L8H1G5Off Market
- C$549,9003 bd3 ba1.3k sqft17B Bingham Rd, Hamilton, ON L8H1N4For Sale
- C$559,9003 bd3 ba1.2k sqft19A Bingham Rd, Hamilton, ON L8H1N4For Sale
Similar homes
- C$549,9003 bd3 ba1.3k sqft17B Bingham Rd, Hamilton, ON L8H 1N4For Sale
 MLS ID #40852076, Jessica Alexopoulos, Broker, Sotheby's International Realty Canada. ITSO
 - C$559,9003 bd3 ba1.2k sqft19A Bingham Rd, Hamilton, ON L8H 1N4For Sale
 MLS ID #40852039, Jessica Alexopoulos, Broker, Sotheby's International Realty Canada. ITSO
 - C$539,9003 bd2 ba1.3k sqft32 Radison Ln, Hamilton, ON L8H 0B5For SaleMLS ID #40812121, Rob Golfi, Salesperson, RE/MAX Escarpment Golfi Realty Inc.. ITSO
- C$530,0003 bd2 ba1.3k sqft145 Rice Ave #2, Hamilton, ON L9C 6R3For Sale
 MLS ID #40854246, Carlo Antenor, Salesperson, RE/MAX Real Estate Centre Inc.. ITSO
 - C$544,9002 bd2 ba1.4k sqft13 Aqua Ln, Hamilton, ON L0R 1P0For SaleMLS ID #40842820, Mark Thomas Woehrle, Broker, RE/MAX Escarpment Realty Inc.. ITSO
- C$495,9003 bd2 ba1.4k sqft1255 Upper Gage Ave #15, Hamilton, ON L8W 3C7For SaleMLS ID #40853563, Rod Frank, Salesperson, RE/MAX Escarpment Frank Realty. ITSO
- C$545,0002 bd2 ba1k sqft181 James St N #312, Hamilton, ON L8R 2K9For SaleMLS ID #40853749, Daniel Hall, Salesperson, Waterside Real Estate Group. ITSO
- C$629,9992 bd3 ba1.5k sqft74 Laguna Village Cres, Hamilton, ON L0R 1P0For SaleMLS ID #40853473, Vince Gratta, Salesperson, eXp Realty. ITSO
- C$498,9953 bd2 ba1.3k sqft20 Somerset Ave, Hamilton, ON L8L 2L5For SaleMLS ID #40852769, Tony Chawla, Broker of Record, HOMELIFE DIAMONDS REALTY INC. ITSO
- C$598,0003 bd3 ba1.1k sqft40 Glendale Ave N, Hamilton, ON L8L 7J3For SaleMLS ID #40853406, Preet Turka, Salesperson, Royal LePage Macro Realty. ITSO
- C$577,0002 bd2 ba1.3k sqft58 Waterlily Cres, Hannon, ON L0R 1P0For SaleMLS ID #40824783, Debra A. Murphy, Broker, Aldo DeSantis Realty Inc.. ITSO
- C$595,0003 bd3 ba1.3k sqft4 Could Ln, Hamilton, ON L9G 0H2For SaleMLS ID #40853826, Rob Golfi, Salesperson, RE/MAX Escarpment Golfi Realty Inc.. ITSO
- C$552,8003 bd3 ba1.5k sqft100 Beddoe Dr #25, Hamilton, ON L8P 4Z2For SaleMLS ID #40838827, Nik Pijanovic, Salesperson, Revel Realty Inc.. ITSO
- C$459,9003 bd2 ba1.1k sqft1420 Garth St #16, Hamilton, ON L9B 1R6For SaleMLS ID #40851545, Brad Blackborow, Salesperson, RE/MAX Escarpment Realty Inc.. ITSO
- C$559,0002 bd2 ba1k sqft1276 Maple Crossing Blvd #1711, Burlington, ON L7S 2J9For SaleMLS ID #40852820, Nick Gewarges, Broker, Right at Home Realty. ITSO
- C$649,9003 bd2 ba934 sqft622 Upper Sherman Ave, Hamilton, ON L8V 3M2For SaleMLS ID #40853055, Tony Ditommaso, Salesperson, Realty Network. ITSO
- C$479,9003 bd2 ba727 sqft35 Britannia Ave, Hamilton, ON L8H 1W5For SaleMLS ID #40841094, Gihan Perera, Salesperson, RE/MAX Realty Specialists Inc.. ITSO
- C$577,9002 bd2 ba1.3k sqft27 Rachel Dr #41, Hamilton, ON L8E 0K6For SaleMLS ID #40840371, Nancy Mackay, Salesperson, eXp Realty. ITSO
- C$569,9902 bd2 ba1.3k sqft13 Rachel Dr, Hamilton, ON L8E 0K6For SaleMLS ID #40838677, Adam Colalillo, Salesperson, Realty Network. ITSO
- C$449,9003 bd2 ba1.1k sqft20 Anna Capri Dr #27, Hamilton, ON L8W 1M6For SaleMLS ID #40838787, Biliana Dib, Salesperson, ROYAL LEPAGE SIGNATURE REALTY. ITSO
