Skip main navigation
For sale
  • C$544,900

    13 Aqua Ln, Hamilton, ON L0R 1P0

    2beds
    1,413sqft
    Row/Townhouse, Residential
    Built in 2021
    919 Square Feet Lot
    $-- Zestimate®
    C$386/sqft
    C$102/mo HOA

    What's special

    Versatile denFreshly paintedSparkling cleanOpen-concept main floorConvenient breakfast barPrivate balconyConvenient top-floor laundry
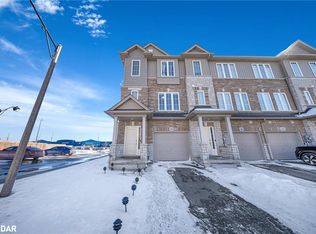
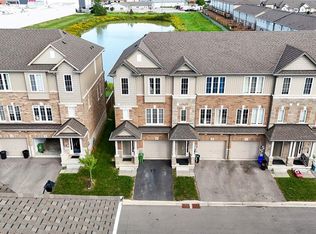
    Welcome to this beautifully maintained 5-year-old freehold townhome in a highly sought-after Hamilton Mountain community! Featuring 2 spacious bedrooms plus a versatile den, 1.5 bathrooms, and a single-car garage with inside entry, this modern home is freshly painted, sparkling clean, and ready for you to move right in. The open-concept main floor features a contemporary kitchen with stainless steel appliances, a convenient breakfast bar, and a seamless flow into the living space. A private balcony provides the perfect spot for your morning coffee or unwinding at the end of the day. The flexible ground-floor space is ideal for a home office or gym, while the upper-level den is well suited as a nursery or quiet retreat. Convenient top-floor laundry adds to the home's functional layout. Ideally located near Rymal Road East and Highway 20/56, you're minutes from amenities including Fortinos, Walmart, Canadian Tire, restaurants, banks, parks, and schools. Commuters will appreciate quick access to the Lincoln M. Alexander Parkway (The Linc), Red Hill Valley Parkway, and Confederation GO Station, making travel throughout Hamilton and beyond convenient. A stylish, low-maintenance home in a prime location!
    28 days
    20
    2

    Zillow last checked:

    Listing updated:

    Listed by:

    Mark Thomas Woehrle, Broker,

    RE/MAX Escarpment Realty Inc.,

    Darla Youldon, Salesperson,

    RE/MAX Escarpment Realty Inc.

    Source: ITSO,MLS®#: 40842820Originating MLS®#: Cornerstone Association of REALTORS®

      Facts & features

      Interior

      Bedrooms & bathrooms
      • Bedrooms: 2
      • Bathrooms: 2
      • Full bathrooms: 1
      • 1/2 bathrooms: 1
      Other
      • Level: Third
      Bedroom
      • Description: WIC: 18 sq ft
      • Level: Third
      Bathroom
      • Features: 2-Piece
      • Level: Second
      Bathroom
      • Features: 4-Piece
      • Level: Third
      Den
      • Level: Third
      Dining room
      • Level: Second
      Foyer
      • Level: Main
      Kitchen
      • Level: Second
      Living room
      • Level: Second
      Utility room
      • Level: Main
      Heating
      • Forced Air, Natural Gas
      Cooling
      • Central Air
      Appliances
      • Included: Dishwasher, Dryer, Refrigerator, Stove, Washer
      Features
      • None
      • Windows: Window Coverings
      • Basement: None
      • Has fireplace: No
      Interior area
      • Total structure area: 1,413
      • Total interior livable area: 1,413 sqft
      • Finished area above ground: 1,413
      Video & virtual tour

      Property

      Parking
      • Total spaces: 2
      • Parking features: Attached Garage, Private Drive Single Wide
      • Attached garage spaces: 1
      • Uncovered spaces: 1
      Features
      • Stories: 3
      • Patio & porch: Open
      • Frontage type: North
      • Frontage length: 20.97
      Lot
      • Size: 919 Square Feet
      • Dimensions: 20.97 x 44.02
      • Features: Urban, Park, Public Transit, Schools, Shopping Nearby
      Details
      • Parcel number: 173853130
      • Zoning: OS2-173, RM4-289

      Construction

      Type & style
      • Home type: Townhouse
      • Property subtype: Row/Townhouse, Residential
      • Attached to another structure: Yes
      Materials
      • Brick
      • Roof: Asphalt Shing
      Condition
      • 0-5 Years
      • New construction: No
      • Year built: 2021

      Utilities & green energy

      • Sewer: Sewer (Municipal)
      • Water: Municipal

      Community & HOA

      HOA
      • Services included: Common Elements, Grounds Maint., Garbage Removal
      • HOA fee: C$102 monthly
      Location
      • Region: Hamilton

      Financial & listing details

      • Price per square foot: C$386/sqft
      • Annual tax amount: C$4,163
      • Date on market: 7/31/2026
      • Inclusions: Dishwasher, Dryer, Refrigerator, Stove, Washer, Window Coverings, All Elf's, Otr Microwave/ Fan
      • Road surface type: Paved

        Price history

        DateEventPrice
        7/31/2026Listed for saleC$544,900C$386/sqft
        Source: ITSO #40842820 Report a problem
        12/24/2022Listing removed--
        Source: Cornerstone Association of REALTORS® - Hamilton-Burlington Report a problem
        12/10/2022Price changeC$2,450-5.8%C$2/sqft
        Source: Cornerstone Association of REALTORS® - Hamilton-Burlington Report a problem
        11/12/2022Listed for rentC$2,600+4%C$2/sqft
        Source: Zillow Rental Network_1 #H4150991 Report a problem
        1/25/2022Listing removed--
        Source: Zillow Rental Network_1 Report a problem
        12/11/2021Listed for rentC$2,500C$2/sqft
        Source: Zillow Rental Network_1 #H4123224 Report a problem

        Public tax history

        Tax history is unavailable.

        Climate risks

        Neighborhood: L0R

        Getting around

        60 / 100
        Somewhat Walkable
        41 / 100
        Somewhat Bikeable

        Nearby schools

        GreatSchools rating

        No schools nearby

        We couldn't find any schools near this home.