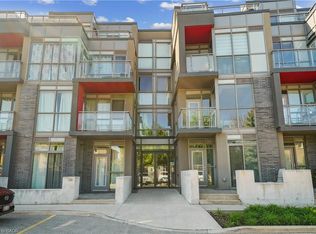
Welcome to Appleby Gardens, a boutique-style 7 story condo building in a spectacular location. This rare penthouse unit features a 232 sq ft terrace and is sun-soaked with floor-to-ceiling windows throughout. You will enjoy the open-concept layout offering 2 spacious bedrooms and 2 full bathrooms including a large en-suite. The large kitchen features stainless steel appliances and granite countertops. The oversized terrace is the perfect place to relax, entertain guests and watch the sunset over the escarpment. Two parking spots owned. This well-maintained building features a gym, large party room and concierge. Enjoy the walkable lifestyle that Appleby Gardens offers close to all amenities you can imagine including: restaurants, shopping, schools, gyms, parks and close access to the 403, 407 and the GO Station. Don't miss out on this executive penthouse.
For sale
C$589,900
5001 Corporate Dr #704, Burlington, ON L7L 0H5
2beds
837sqft
Condo/Apt Unit, Residential, Condominium
Built in ----
-- sqft lot
$-- Zestimate®
C$705/sqft
C$1,488/mo HOA
What's special
Open-concept layoutLarge kitchenStainless steel appliancesGranite countertops
- 16 days
- 6
- 0
Zillow last checked:
Listing updated:
Listed by:
Ying Liu, Salesperson,
Leaf King Realty Ltd.
Source: ITSO,MLS®#: 40855619Originating MLS®#: Cornerstone Association of REALTORS®
Facts & features
Interior
Bedrooms & bathrooms
- Bedrooms: 2
- Bathrooms: 2
- Full bathrooms: 2
- Main level bathrooms: 2
- Main level bedrooms: 2
Other
- Level: Main
- Area: 118.82
- Dimensions: 13ft. 10in. x 9ft. 7in. x 10ft. 0in.
Bedroom
- Level: Main
- Area: 82.36
- Dimensions: 9ft. 8in. x 9ft. 7in. x 10ft. 0in.
Bathroom
- Features: 5+ Piece
- Level: Main
- Area: 0
- Dimensions: 0 x 0
Bathroom
- Features: 3-Piece
- Level: Main
- Area: 0
- Dimensions: 0 x 0
Other
- Level: Main
- Area: 377.5
- Dimensions: 25ft. 5in. x 15ft. 7in. x 10ft. 0in.
Heating
- Forced Air, Ground Source
Cooling
- Central Air
Appliances
- Included: Dishwasher, Dryer, Refrigerator, Stove, Washer
- Laundry: In-Suite
Features
- Auto Garage Door Remote(s)
- Has fireplace: No
Interior area
- Total structure area: 837
- Total interior livable area: 837 sqft
- Finished area above ground: 837
Property
Parking
- Total spaces: 2
- Parking features: Guest
- Garage spaces: 2
Features
- Stories: 1
- Patio & porch: Terrace
- Frontage type: North
Lot
- Features: Urban, Highway Access, Park, Place of Worship, Public Transit, Rec./Community Centre, Schools
Details
- Parcel number: 259710067
- Zoning: UCR3-273
Construction
Type & style
- Home type: Condo
- Property subtype: Condo/Apt Unit, Residential, Condominium
- Attached to another structure: Yes
Materials
- Block, Metal/Steel Siding, Stucco
- Roof: Flat
Condition
- 6-15 Years
- New construction: No
Utilities & green energy
- Sewer: Sewer (Municipal)
- Water: Municipal
Community & HOA
Community
- Security: Smoke Detector
HOA
- Has HOA: Yes
- Amenities included: Fitness Center, Party Room, Parking
- Services included: Insurance
- HOA fee: C$744 monthly
- Second HOA fee: C$744 monthly
Location
- Region: Burlington
Financial & listing details
- Price per square foot: C$705/sqft
- Annual tax amount: C$3,459
- Date on market: 8/14/2026
- Inclusions: Dishwasher, Dryer, Refrigerator, Smoke Detector, Stove, Washer
Price history
| Date | Event | Price |
|---|---|---|
| 8/14/2026 | Listed for sale | C$589,900-18%C$705/sqft |
Source: ITSO #40855619 Report a problem | ||
| 10/20/2023 | Listing removed | -- |
Source:  Cornerstone Association of REALTORS® - Hamilton-Burlington #H4176907 Report a problem Cornerstone Association of REALTORS® - Hamilton-Burlington #H4176907 Report a problem | ||
| 10/11/2023 | Listed for rent | C$2,950+5.4%C$4/sqft |
Source: Cornerstone Association of REALTORS® - Hamilton-Burlington #H4176907 Report a problem | ||
| 10/3/2023 | Price change | C$719,000-2.7%C$859/sqft |
Source: Cornerstone Association of REALTORS® - Hamilton-Burlington #H4155011 Report a problem | ||
| 9/1/2023 | Listed for sale | C$739,000-7.5%C$883/sqft |
Source: Cornerstone Association of REALTORS® - Hamilton-Burlington #H4155011 Report a problem | ||
| 9/11/2022 | Listing removed | -- |
Source: Zillow Rental Network_1 Report a problem | ||
| 9/7/2022 | Listed for rent | C$2,800C$3/sqft |
Source: Zillow Rental Network_1 #H4138034 Report a problem | ||
| 9/6/2022 | Listed for sale | C$799,000C$955/sqft |
Source: Cornerstone Association of REALTORS® - Hamilton-Burlington #H4132867 Report a problem | ||
| 7/2/2022 | Listing removed | -- |
Source: Cornerstone Association of REALTORS® - Hamilton-Burlington #H4132867 Report a problem | ||
| 7/1/2022 | Listing removed | -- |
Source: Zillow Rental Network_1 Report a problem | ||
| 6/23/2022 | Price change | C$799,000-3.7%C$955/sqft |
Source: Cornerstone Association of REALTORS® - Hamilton-Burlington #H4132867 Report a problem | ||
| 6/10/2022 | Listed for rent | C$2,800C$3/sqft |
Source: Zillow Rental Network_1 #H4138034 Report a problem | ||
| 4/24/2022 | Listed for sale | C$829,900C$992/sqft |
Source: Cornerstone Association of REALTORS® - Hamilton-Burlington #H4132867 Report a problem | ||
Public tax history
Tax history is unavailable.
Climate risks
Neighborhood: Corporate Drive
Nearby schools
GreatSchools rating
No schools nearby
We couldn't find any schools near this home.
- C$2,2002 bd1 ba-- sqft5001 Corporate Dr #602, Burlington, ON L7L0H5For Rent

- C$429,0001 bd1 ba-- sqft5001 Corporate Dr #611, Burlington, ON L7L0H5For Sale
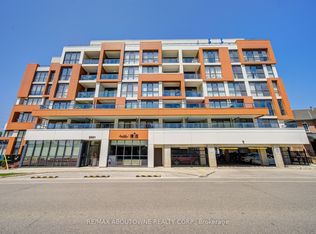
- C$---- bd-- ba-- sqft5010 Corporate Dr #239, Burlington, ON L7L0H6Off Market
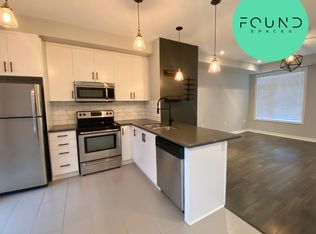
- C$--2 bd2 ba1k sqft5030 Corporate Dr #1, Burlington, ON L7L0H8Off Market
Similar homes
- C$575,0002 bd2 ba785 sqft5010 Corporate Dr #109, Burlington, ON L7L 0H6For Sale
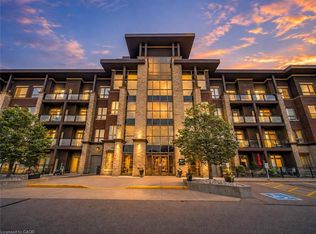 MLS ID #40853933, Betsy Wang, Broker, RE/MAX Escarpment Realty Inc.. ITSO
 - C$624,9002 bd2 ba918 sqftIronstone Condominiums, Burlington, ON L7L 0E4For Sale
 MLS ID #40810174, Jeff Robson, Salesperson, RE/MAX Escarpment Realty Inc.. ITSO
 - C$589,0001 bd2 ba802 sqft1940 Ironstone Dr #304, Burlington, ON L7L 0E4For Sale
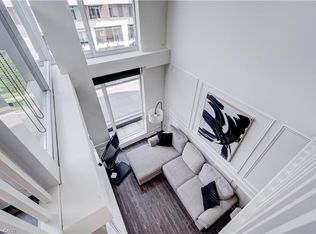 MLS ID #40849345, Carlo L Silvestri, Broker, RE/MAX Real Estate Centre Inc.. ITSO
 - C$684,9002 bd2 ba1.1k sqftLinks 2 Condo + Lofts, Burlington, ON L7L 0J7For Sale
 MLS ID #40855265, Margaret Emerson, Broker, RE/MAX Aboutowne Realty Corp.. ITSO
