Beautiful 4 bedroom, 3 bath, double car garage home in The Orchard, Burlington's most vibrant, sought-after family neighbourhoods close to schools, shops and numerous amenities! Open concept with a cozy gas fireplace in the Great room which opens to the eat-in kitchen with maple kitchen cabinets and a centre island. Private fenced yard with exposed aggregate concrete patio. The master retreat boasts a walk in closet and 4 piece bath with soaker tub and separate shower. 3 other generous sized bedrooms plus a computer niche upstairs. The professionally finished basement is great for a large family, as a media and games room, with pot lights! All newer flooring, newer bathrooms and freshly painted.
Sold for $1,300,000
C$1,300,000
5109 Blue Spruce Ave, Burlington, ON L7L 6G7
4beds
2,389sqft
Single Family Residence, Residential
Built in ----
3,691 Square Feet Lot
$-- Zestimate®
C$544/sqft
C$3,979 Estimated rent
Home value
Not available
Estimated sales range
Not available
Not available
Owner options
List your home for rent
C$3,979/mo
Rent Zestimate®
Find your next renter with Zillow Rental Manager. Plus, with online applications, you can quickly screen prospective tenants – for free.
C$3,979/mo
Rent Zestimate®
Refinance and save
C$5,496/mo
Est. payment
Refinancing to a lower rate could help reduce your monthly payments and save thousands over the life of the loan.
C$5,496/mo
Est. payment
Explore your selling options
Work with a Zillow partner agent
Leverage their expertise and Zillow's premium Showcase listings to get your home seen by more buyers.
Get startedList with your own agent
Get your home in front of millions of buyers by listing it on Zillow.
Learn how to do itSell it yourself
Take full control of how buyers see your home on Zillow by listing For Sale by Owner (FSBO).
List your homeWhat's special
Double car garageOpen conceptCentre islandPrivate fenced yardComputer niche upstairsProfessionally finished basementMedia and games room
Zillow last checked:
Listing updated:
Listed by:
Ying Liu, Salesperson,
Leaf King Realty Ltd.
Source: ITSO,MLS®#: 40806736Originating MLS®#: Cornerstone Association of REALTORS®
Facts & features
Interior
Bedrooms & bathrooms
- Bedrooms: 4
- Bathrooms: 3
- Full bathrooms: 2
- 1/2 bathrooms: 1
- Main level bathrooms: 1
Other
- Level: Second
- Area: 209.97
- Dimensions: 16ft. 9in. x 13ft. 5in.
Bedroom
- Level: Second
- Area: 157.53
- Dimensions: 13ft. 3in. x 12ft. 9in.
Bedroom
- Level: Second
- Area: 133.72
- Dimensions: 12ft. 9in. x 11ft. 6in.
Bedroom
- Level: Second
- Area: 132.72
- Dimensions: 12ft. 0in. x 11ft. 6in. x 0ft. 0in.
Bathroom
- Features: 2-Piece
- Level: Main
- Area: 0
- Dimensions: 0 x 0
Bathroom
- Features: 4-Piece, Ensuite
- Level: Second
- Area: 0
- Dimensions: 0 x 0
Bathroom
- Features: 4-Piece
- Level: Second
- Area: 0
- Dimensions: 0 x 0
Eat in kitchen
- Level: Main
- Area: 240
- Dimensions: 20ft. 0in. x 12ft. 0in. x 0ft. 0in.
Exercise room
- Level: Basement
- Area: 91.21
- Dimensions: 10ft. 9in. x 9ft. 4in.
Family room
- Level: Basement
- Area: 273.65
- Dimensions: 21ft. 5in. x 13ft. 0in. x 0ft. 0in.
Great room
- Level: Main
- Area: 196.42
- Dimensions: 14ft. 3in. x 14ft. 0in. x 0ft. 0in.
Laundry
- Level: Basement
- Area: 0
- Dimensions: 0 x 0
Other
- Level: Main
- Area: 252
- Dimensions: 21ft. 0in. x 12ft. 0in. x 0ft. 0in.
Mud room
- Level: Main
- Area: 0
- Dimensions: 0 x 0
Recreation room
- Level: Basement
- Area: 196.87
- Dimensions: 15ft. 4in. x 13ft. 9in.
Heating
- Forced Air, Natural Gas
Cooling
- Central Air
Appliances
- Included: Built-in Microwave, Dishwasher, Dryer, Refrigerator, Stove, Washer
- Laundry: In-Suite
Features
- Central Vacuum, Auto Garage Door Remote(s), Water Meter
- Windows: Window Coverings
- Basement: Full,Finished,Sump Pump
- Has fireplace: Yes
- Fireplace features: Gas
Interior area
- Total structure area: 3,397
- Total interior livable area: 2,389 sqft
- Finished area above ground: 2,389
- Finished area below ground: 1,008
Property
Parking
- Total spaces: 4
- Parking features: Attached Garage, Garage Door Opener, Asphalt, Built-In, Private Drive Double Wide
- Attached garage spaces: 2
- Uncovered spaces: 2
Features
- Stories: 2
- Frontage type: North
- Frontage length: 45.93
Lot
- Size: 3,691 Square Feet
- Dimensions: 45.93 x 80.38
- Features: Urban, Rectangular, Library, Park, Place of Worship, Public Transit, Schools
Details
- Parcel number: 071840170
- Zoning: RO1
Construction
Type & style
- Home type: SingleFamily
- Property subtype: Single Family Residence, Residential
Materials
- Brick, Vinyl Siding
- Foundation: Poured Concrete
- Roof: Asphalt Shing
Condition
- 16-30 Years
- New construction: No
Utilities & green energy
- Sewer: Sewer (Municipal)
- Water: Municipal
Community & HOA
Community
- Security: Smoke Detector
Location
- Region: Burlington
Financial & listing details
- Price per square foot: C$544/sqft
- Annual tax amount: C$6,578
- Date on market: 2/21/2026
- Inclusions: Built-in Microwave, Central Vac, Dishwasher, Dryer, Garage Door Opener, Refrigerator, Smoke Detector, Stove, Washer, Window Coverings
Price history
| Date | Event | Price |
|---|---|---|
| 6/10/2026 | Sold | C$1,300,000-7.1%C$544/sqft |
Source: ITSO #40806736 Report a problem | ||
| 1/20/2024 | Listing removed | -- |
Source:  Cornerstone Association of REALTORS® - Hamilton-Burlington #H4182370 Report a problem Cornerstone Association of REALTORS® - Hamilton-Burlington #H4182370 Report a problem | ||
| 1/3/2024 | Listed for rent | C$4,050C$2/sqft |
Source: Cornerstone Association of REALTORS® - Hamilton-Burlington #H4182370 Report a problem | ||
| 1/3/2024 | Price change | C$1,399,900-4.8%C$586/sqft |
Source: Cornerstone Association of REALTORS® - Hamilton-Burlington #H4179783 Report a problem | ||
| 11/24/2023 | Price change | C$1,469,900-2%C$615/sqft |
Source: Cornerstone Association of REALTORS® - Hamilton-Burlington #H4179783 Report a problem | ||
| 11/10/2023 | Listed for sale | C$1,499,900C$628/sqft |
Source: Cornerstone Association of REALTORS® - Hamilton-Burlington #H4179783 Report a problem | ||
Public tax history
Tax history is unavailable.
Neighborhood: Orchard
Nearby homes
- C$---- bd-- ba-- sqft5050 Dryden Ave, Burlington, ON L7L6G8Off Market
- C$517,5002 bd3 ba-- sqft96 Dryden Ave #48, Burlington, ON L7L6G8For Sale
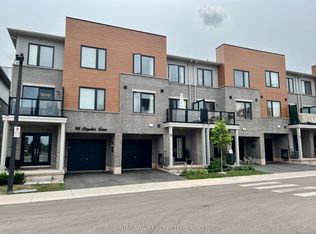
- C$499,9002 bd3 ba-- sqft65 Dryden Ave, Burlington, ON L7L6G8For Sale

- C$---- bd-- ba-- sqft2170 Birchleaf Ln, Burlington, ON L7L6G8Off Market
- C$---- bd-- ba-- sqft5091 Forest Grove Cres, Burlington, ON L7L6G6Off Market
- C$---- bd-- ba-- sqft2189 Woodglen Cres, Burlington, ON L7L6G9Off Market
- C$1,049,9003 bd3 ba1.6k sqft5010 Bunton Cres, Burlington, ON L7L6H2For Sale
- C$---- bd-- ba-- sqft2116 Woodsmere Ct, Burlington, ON L7L6J5Off Market
Nearby schools
GreatSchools rating
No schools nearby
We couldn't find any schools near this home.
- Ontario
- Halton Regional Municipality
- Burlington
- L7L 6G7
- Orchard
- 5109 Blue Spruce Ave
Nearby cities
Nearby neighborhoods
Nearby zip codes
Other Burlington Topics
